
199 900 $US
Maison unifamiliale à vendre, 420 DR Martin Luther King Blvd, La Belle, Floride 33935, États-Unis
- # MLSA12050637
- 2
- 1
93 m² (1 000 ft²)
Proposé par Southern Heritage Real Estate
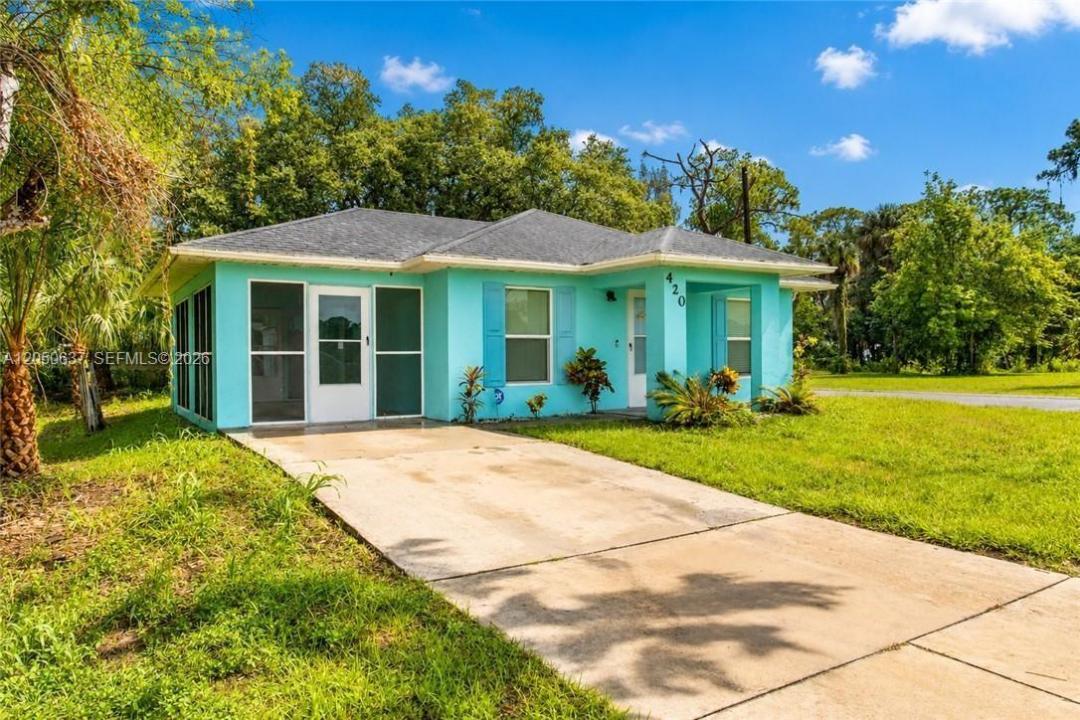
La résidence Maison individuelle à vendre située à 420 DR Martin Luther King Blvd, La Belle, Floride 33935, États-Unis est actuellement en vente.Ce bien dispose de 2 chambres, 1 salle de bain.
Description
Charming LaBelle Cottage on a Corner Lot! This darling concrete block cottage offers approximately 1,000 square feet of comfortable living space and is ideally situated on a comer lot with paved road frontage on two streets. Built in 2010, the home features a durable shingle roof, a 2022 HV AC system, and a convenient location with easy access to LaBelle, Clewiston, Fort Myers, Lehigh Acres, and surrounding areas. A welcoming 6' x 8' front porch leads into the open-concept living, dining, and kitchen area, creating a bright and inviting space for everyday living. The home also features a spacious 1 0' x 19' screened porch on the south side, accessed through the living room, providing the perfect spot to relax, entertain, or enjoy the Florida breeze. The thoughtfully designed floor plan includes two generously sized bedrooms, each with oversized closets, a handsome full bath with shower, and a separate laundry room that also houses the home's mechanical systems for added convenience. A unique feature is the man door leading to the screened porch, complete with a built-in cat door for your furry family members. Whether you're looking for a starter home, seasonal retreat, or investment property, this well-maintained home offers affordability, comfort, and a convenient location in the heart of Southwest Florida.
Lieu
420 DR Martin Luther King Blvd, La Belle, Floride 33935, États-Unis
Caractéristiques de la propriété
Propriétés
- Superficie du bien:
93 m² (1 000 ft²) - Type: Non Meublée
- Caractéristiques: Véranda GrillagéeChaufferie/ Pièce De Service/ BuanderiePorche OuvertAuvent Pour VoituresChambres SéparéesAllée De GarageEspace De Rangement
Parcelle/Terrain
- Superficie du terrain/lot:
663 m² (7 133 ft²)
Construction
- Année de construction: 2010
- Style: Sur Deux Niveaux
- Toiture: Bardeau
- Construction: Béton/Bloc
Chambres
- Chambres: 2
Salles de bains
- Nombre total de salles de bain: 1
- Salles de bain complètes: 1
Caractéristiques intérieures
- Revêtement des sols: Ceramique
Caractéristiques extérieures
- Espaces extérieurs: Véranda Grillagée
- Places de parking couvertes: 2
- Description de l'abri pour voitures: Auvent Voiture Séparé
Chauffage et climatisation
- Système de chauffage: Central
- Circuit de réfrigération: Climatisation Centrale
Services publics
- Autres commodités: Tout-à-l'égoutEau Municipale