
540 000 $US
Maison unifamiliale à vendre, 4230 NW 23rd Ct, Lauderhill, Floride 33313, États-Unis
- # MLSA12047868
- 3
- 2
144 m² (1 552 ft²)
Proposé par Real Broker LLC
La résidence Maison individuelle à vendre située à 4230 NW 23rd Ct, Lauderhill, Floride 33313, États-Unis est actuellement en vente.Ce bien dispose de 3 chambres, 2 salles de bain.
Description
Welcome to this beautifully updated 3-bedroom, 2-bathroom pool home located in the heart of Lauderhill. Offering a spacious layout, this home features an extra bedroom and bathroom, offering two primary suites, making it ideal for multigenerational living, guests, or those seeking added privacy and flexibility. The updated kitchen is equipped with stainless steel appliances, modern cabinetry, and ample counter space, flowing seamlessly into the main living and dining areas, perfect for everyday living and entertaining. Major updates include a 2017 roof, solar panels, helping improve energy efficiency and reduce utility costs, and a newer air conditioning system, providing added peace of mind for years to come. Natural light fills the home, creating a bright and inviting atmosphere throughout. Step outside to your own private backyard oasis featuring a sparkling pool, mature mango trees, and plenty of space to relax, entertain, or enjoy the South Florida lifestyle year-round. Conveniently located near parks, schools, shopping, restaurants, and major highways, this move-in ready home combines comfort, functionality, and outdoor living in one exceptional property. Don't miss the opportunity to make this beautiful Lauderhill home yours!
Lieu
4230 NW 23rd Ct, Lauderhill, Floride 33313, États-Unis
Caractéristiques de la propriété
Propriétés
- Superficie du bien:
144 m² (1 552 ft²) - Caractéristiques: Chaufferie/ Pièce De Service/ BuanderieBalconAllée De Garage
Parcelle/Terrain
- Superficie du terrain/lot:
604 m² (6 501 ft²) - Description de la parcelle: Clôturé
Construction
- Année de construction: 1967
- Toiture: Bardeau
- Construction: Construction En Blocs De Béton
Chambres
- Chambres: 3
Salles de bains
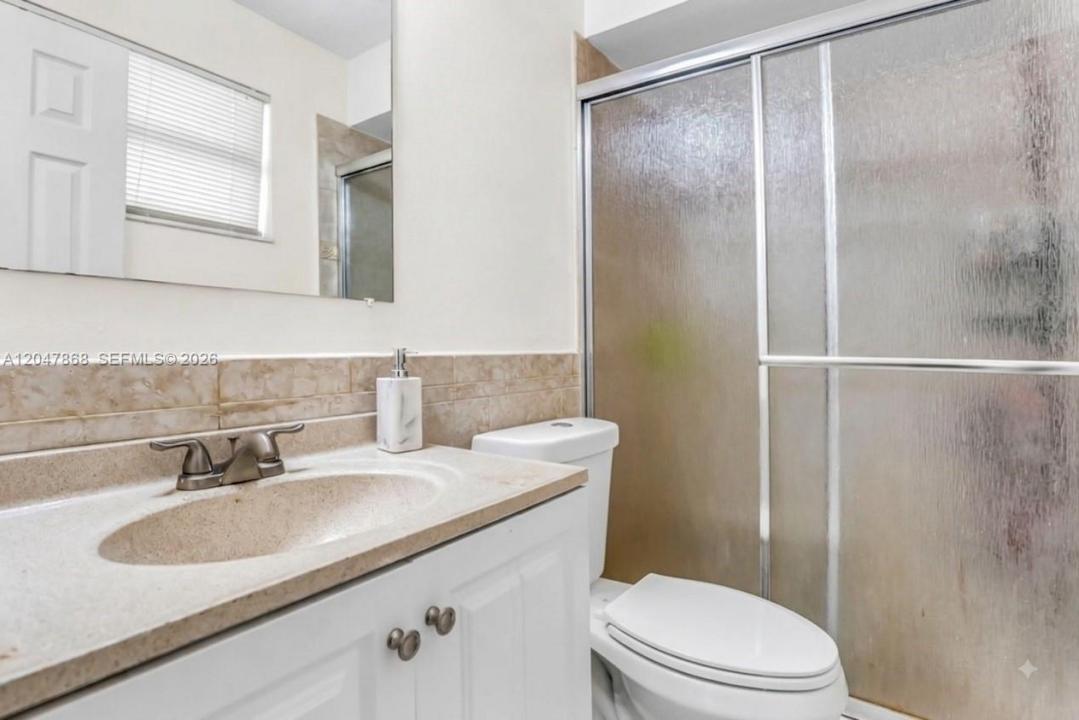
- Nombre total de salles de bain: 2
- Salles de bain complètes: 2
Caractéristiques intérieures
- Revêtement des sols: Ceramique
Caractéristiques extérieures
- Espaces extérieurs: Balcon
- Places de parking couvertes:
Piscine et spa
- Piscine: Enterrée
Terrain de loisirs et de sport
- Terrain de loisirs et de sport: Piscine
Vue
- Caractéristiques: Vue Sur La Piscine
Chauffage et climatisation
- Système de chauffage: Central
- Circuit de réfrigération: Climatisation Centrale
Services publics
- Autres commodités: Tout-à-l'égoutEau Municipale
Communautaire
Informations sur les établissements scolaires
- Lycée: Boyd H Anderson
- École Élémentaire: Castle Hill