
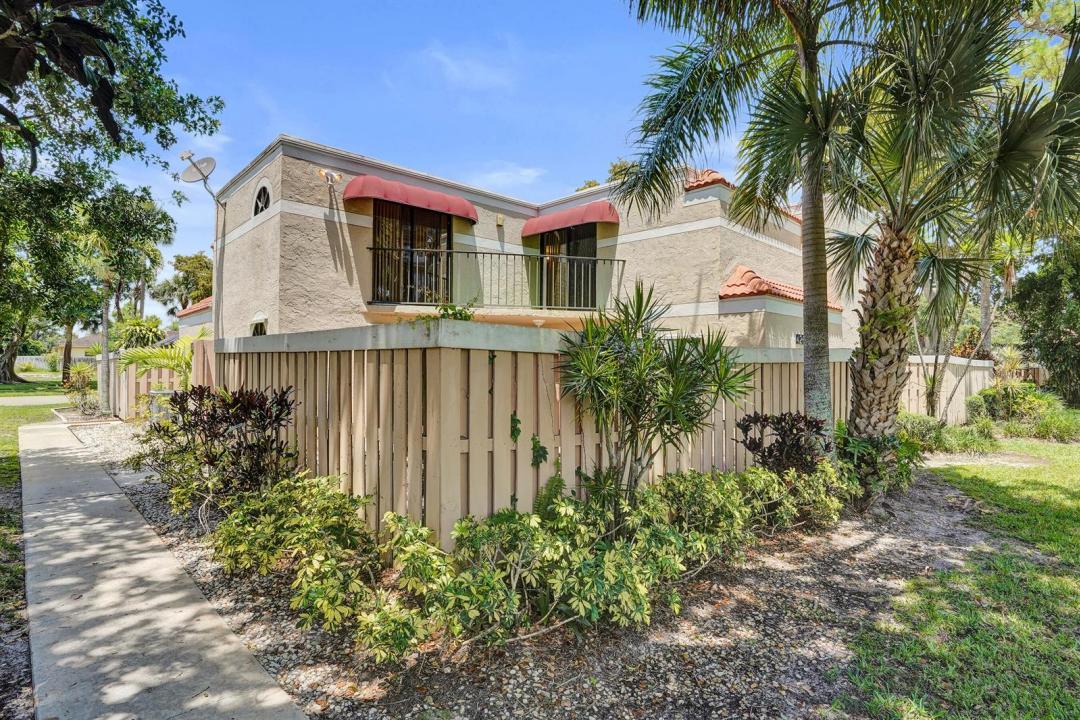
325 000 $US
Maison de ville à vendre, 4260 Village Drive D, Delray Beach, Floride 33445, États-Unis
- # MLSB26029503
- 3
- 3
123 m² (1 326 ft²)
Proposé par Keller Williams Realty Service
La résidence Maison de ville à vendre située à 4260 Village Drive D, Delray Beach, Floride 33445, États-Unis est actuellement en vente.Ce bien dispose de 3 chambres, 3 salles de bain.
Description
Welcome to this charming three-bedroom, three-bathroom townhouse in Le Village de Provence 2 in Delray Beach, Florida. This two-story residence offers 1,326 square feet of finished living space thoughtfully designed to maximize comfort and functionality. With three full bathrooms, this property ensures convenient access and modern conveniences for all occupants. The townhouse layout provides distinct living areas across multiple levels, creating an efficient and well-organized home. Le Village de Provence 2 offers a distinctive residential setting in Delray Beach for those seeking a well-appointed townhouse in this Florida community. Chateau Wood continues to attract strong buyers with its low-density layout, mature landscaping, and proximity to Downtown Delray Beach and Atlantic Avenue. Recent closed sales within the community highlighted buyer demand for renovated kitchens, outdoor living, hurricane protection, HOA-maintained roofing, and flexible first-floor bedroom layouts. This residence is positioned within one of the community's most desirable park-like locations with expansive green space and lush landscaping surrounding the home. The property features: 3 bedrooms and 3 full bathrooms First-floor bedroom and full bath ideal for guests, office, or multigenerational living Two upstairs bedroom suites, each with a private bathroom and balcony access Tile flooring New kitchen appliances Hurricane panels for all windows Storage area beneath the staircase Private fenced courtyard Roof maintenance covered by HOA Courtyard fence maintained by HOA Community amenities include swimming pools, tennis courts, walking areas, and open green spaces. HOA approval required, with minimum lease-term restrictions, to help maintain long-term community stability. Located minutes to Downtown Delray Beach, beaches, restaurants, shopping, major roadways, and local colleges/universities.Chateau Wood is a sought-after community that captures strong buyer interest, thanks to its flexible floor plans, low-density design, mature landscaping, and prime location near Downtown Delray Beach and Atlantic Avenue. Recent closed sales demonstrate a high demand for renovated kitchens, outdoor living spaces, hurricane protection, HOA-managed roofing, and versatile first-floor bedroom layouts. This exceptional residence is situated in one of the most coveted park-like settings in the community, enveloped by lush landscaping and expansive green spaces. The property boasts: - 3 spacious bedrooms and 3 full bathrooms - A first-floor bedroom and full bath, perfect for guests, a home office, or multigenerational living - Two upstairs bedroom suites, each featuring a private bathroom and access to a balcony - Elegant tile flooring throughout - Brand-new kitchen and kitchen appliances - Hurricane panels for added peace of mind - A convenient storage area beneath the staircase - A private, fenced courtyard for relaxation - Roof maintenance managed by the HOA - Enjoy an array of community amenities, including inviting swimming pools, tennis courts, walking paths, and vibrant open green spaces. The HOA enforces approval requirements and minimum lease term restrictions, promoting a stable and harmonious living environment. With just minutes to Downtown Delray Beach, pristine beaches, vibrant restaurants, shopping, major roadways, and esteemed local colleges and universities, this residence offers unparalleled access to everything you desire for a fulfilling lifestyle.
Lieu
4260 Village Drive D, Delray Beach, Floride 33445, États-Unis
Caractéristiques de la propriété
Propriétés
- Superficie du bien:
123 m² (1 326 ft²) - Type: Non Meublée
- Caractéristiques: BalconCourPatioAuventsChambres SéparéesBranchement Du Lave-lingeEspace De RangementDressing-room
Parcelle/Terrain
- Superficie du terrain/lot:
124 m² (1 333 ft²) - Description de la parcelle: ClôturéParcelle D'angleTrottoirs
Construction
- Année de construction: 1989
- Toiture: Tuile Plate
- Type de toit: Plat
- Construction: Construction À DalleBéton Préfabriqué
- Extérieur: Crépi
Parking/Garage
- Description du parking: Parking Pour VisiteursPartielleAssigné
Chambres
- Chambres: 3
Salles de bains
- Nombre total de salles de bain: 3
- Salles de bain complètes: 3
Caractéristiques intérieures
- Fenêtres: Stores/PersiennesVolets Anti-ouragan
- Revêtement des sols: CeramiqueCarrelage Au SolVinyle
Caractéristiques extérieures
- Espaces extérieurs: BalconPatioCour
- Places de parking couvertes:
Piscine et spa
- Piscine: Piscine Privée
Sécurité
- Caractéristiques: Détecteur De Fumées
Vue
- Caractéristiques: Jardin
Chauffage et climatisation
- Système de chauffage: Unité À Cycle ReversibleÉlectriqueCentral
- Eau chaude: Chauffe-eau Solaire
- Circuit de réfrigération: Climatisation Centrale
Services publics
- Système de télécommunication: Cablage Disponible
- Autres commodités: ÉgoutPublicServices Publics Enterrés Égout Disponible Hors SiteTout-à-l'égout
Communautaire
- Caractéristiques: Animaux AcceptésPiscineCourts De Tennis
Informations sur les établissements scolaires
- Lycée: Atlantic
- École Secondaire Du Premier Cycle: Carver; G.W.