
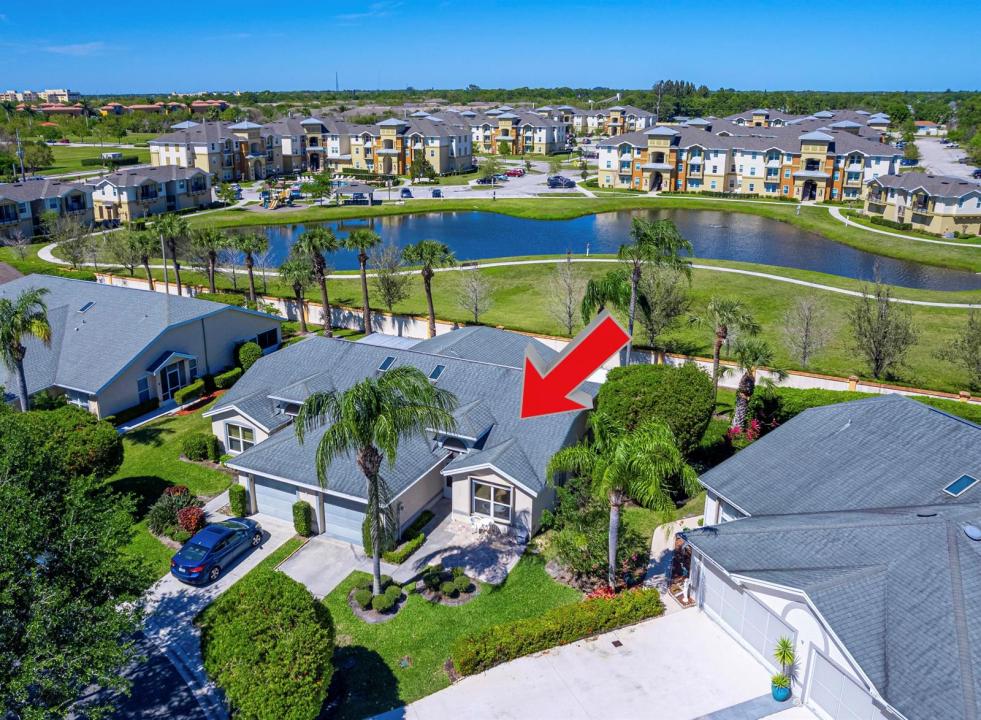
339 000 $US
Maison à vendre, 4293 SE Brittney Circle, Port St. Lucie, Floride 34952, États-Unis
- # MLSB26067248
- 2
- 2
123 m² (1 327 ft²)
Proposé par Re/Max Rex
La résidence Accueil à vendre située à 4293 SE Brittney Circle, Port St. Lucie, Floride 34952, États-Unis est actuellement en vente.Ce bien dispose de 2 chambres, 2 salles de bain.
Description
Nestled within the prestigious Garden of St. Lucie community, this exquisitely renovated 2-bedroom, 2-bath corner unit offers modern upgrades throughout. Step inside to discover soaring vaulted ceilings, Wood Floor throughout, freshly painted interior and exterior, elegant crown molding, and stylish new fixtures. The expansive open kitchen is designed for both functionality and entertaining, featuring stunning marble countertops, backsplash, custom wood cabinets, and high-end appliances. The spacious primary suite features a large walk-in closet and a fully renovated en-suite bathroom, complete with marble countertops and wood cabinetry. Additional updates include a new A/C and water heater (2024), Roof (2022), and roof over the lanai (2025). This home is further enhanced with new pavers, a welcoming front screen door, a Ring security system, and accordion shutters throughout. Enjoy the convenience of nearby shopping, parks, and the stunning Hutchinson Island beaches just 9 miles away!
Lieu
4293 SE Brittney Circle, Port St. Lucie, Floride 34952, États-Unis
Caractéristiques de la propriété
Propriétés
- Superficie du bien:
123 m² (1 327 ft²) - Caractéristiques: Chaufferie/ Pièce De Service/ BuanderieGaragePatio
Parcelle/Terrain
- Superficie du terrain/lot:
218 m² (2 343 ft²)
Construction
- Année de construction: 1996
- Toiture: De CompositionComposition/bardeauBardeau
- Construction: Construction En Blocs De BétonBéton/Bloc
Parking/Garage
- Description du garage: Garage Attenant
Chambres
- Chambres: 2
Salles de bains
- Nombre total de salles de bain: 2
- Salles de bain complètes: 2
- Détails: Miroirs Sur Mesure
Autres pièces
- Types de pièces: EntréeBuanderie
- Description de la cuisine: Cuisine-îlot
- Appareils électroménagers: Lave-lingeCuisinièreMicro-ondesRéfrigérateurBroyeur De DéchetsSèche-lingeMachine À GlaçonsLave-vaisselle
Caractéristiques intérieures
- Fenêtres: Stores/Persiennes
- Revêtement des sols: Bois
- Plafond: Plafonds VoutésPlafonds En Berceau
- Moulures: Armoires
Caractéristiques extérieures
- Espaces extérieurs: Patio
- Places de parking couvertes:
Piscine et spa
- Piscine: Piscine Privée
Vue
- Caractéristiques: Jardin
Chauffage et climatisation
- Système de chauffage: ÉlectriqueCentral
- Circuit de réfrigération: Ventilateur Au PlafondÉlectriqueClimatisation Centrale
Services publics
- Système de télécommunication: Cablage Disponible
- Autres commodités: ÉgoutPublicÉgout Disponible Hors SiteTout-à-l'égout
Communautaire
- Caractéristiques: Pavillon/Centre CommunautaireAnimaux AcceptésPiscineBibliothèque