
775 000 $US
Maison unifamiliale à vendre, 42 Birch Dr, Cooper City, Floride 33026, États-Unis
- # MLSA12054683
- 4
- 3
198 m² (2 134 ft²)
Proposé par Green Realty Properties Inc.
La résidence Maison individuelle à vendre située à 42 Birch Dr, Cooper City, Floride 33026, États-Unis est actuellement en vente.Ce bien dispose de 4 chambres, 3 salles de bain.
Description
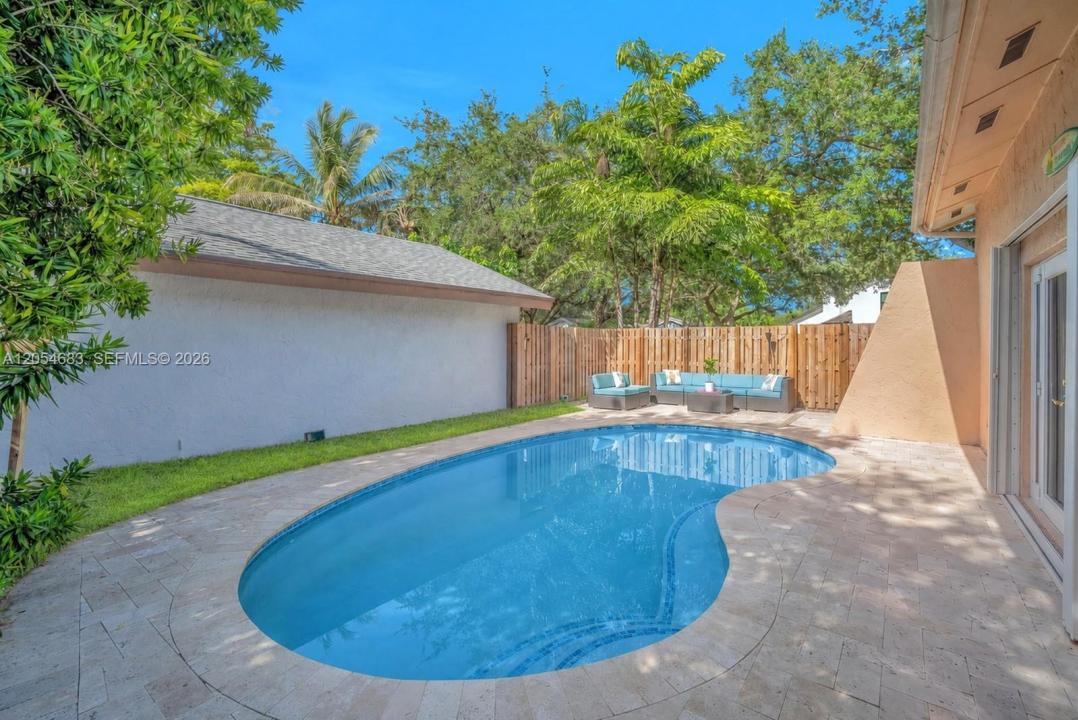
Spacious 4 bedroom, 3 bathroom pool home situated on a cul-de-sac in the Paseo Verde subdivision of Rock Creek in Cooper City. The home features bright, open living and dining areas with abundant natural light. A first floor bedroom with a full bathroom is a standout feature, providing exceptional flexibility for guests, extended family or a private home office. The kitchen features wood cabinetry, granite countertops, stainless steel appliances and a breakfast area overlooking the backyard. Upstairs, a spacious loft creates a separate area for a playroom, media room or additional living space. The primary suite includes a walk in closet and en-suite bath with two additional bedrooms completing the second floor. Outside, the fenced backyard is highlighted by a beautiful pool and expansive paver deck added in 2020, creating a wonderful outdoor living space with plenty of room for lounging, entertaining and enjoying the South Florida lifestyle. An above ground spa adds another place to relax, while the spacious community green area beyond the property provides an open backdrop with no rear neighbors. Accordion shutters provide complete storm protection. Rock Creek offers tree lined streets, lakes, parks, playgrounds, sports courts and a 2.75 mile walking and jogging path, with access to the community pool and tennis center available for a nominal fee. Zoned for Cooper City schools and conveniently located near shopping, dining, parks and major roadways.
Lieu
42 Birch Dr, Cooper City, Floride 33026, États-Unis
Caractéristiques de la propriété
Propriétés
- Superficie du bien:
198 m² (2 134 ft²) - Type: Non Meublée
- Caractéristiques: Chaufferie/ Pièce De Service/ BuanderieGaragePorche OuvertPatioAllée De GarageDressing-room
Parcelle/Terrain
- Superficie du terrain/lot:
585 m² (6 296 ft²) - Description de la parcelle: Clôturé
Construction
- Année de construction: 1979
- Toiture: Bardeau
- Construction: Construction En Blocs De Béton
Parking/Garage
- Description du garage: Garage Attenant
Chambres
- Chambres: 4
Salles de bains
- Nombre total de salles de bain: 3
- Salles de bain complètes: 3
Caractéristiques intérieures
- Portes: Porte-fenêtres
- Fenêtres: Volets Anti-ouragan
- Revêtement des sols: Ceramique
Caractéristiques extérieures
- Espaces extérieurs: Patio
- Places de parking couvertes:
Piscine et spa
- Piscine: Enterrée
Terrain de loisirs et de sport
- Terrain de loisirs et de sport: Piscine
Vue
- Caractéristiques: Jardin
Chauffage et climatisation
- Système de chauffage: Central
- Circuit de réfrigération: Ventilateur Au PlafondClimatisation Centrale
Services publics
- Autres commodités: Tout-à-l'égoutEau Municipale
Communautaire
- Caractéristiques: Salle D'exercicePavillon/Centre CommunautaireAnimaux AcceptésPiscineCourts De Tennis
Informations sur les établissements scolaires
- Lycée: Cooper City
- École Secondaire Du Premier Cycle: Pioneer
- École Élémentaire: Embassy Creek