
1 200 000 $US
Maison unifamiliale à vendre, 4303 Diamond Row, Weston, Floride 33331, États-Unis
- # MLSA12051009
- 5
- 3
249 m² (2 675 ft²)
Proposé par Coldwell Banker Realty
La résidence Maison individuelle à vendre située à 4303 Diamond Row, Weston, Floride 33331, États-Unis est actuellement en vente.Ce bien dispose de 5 chambres, 3 salles de bain.
Description
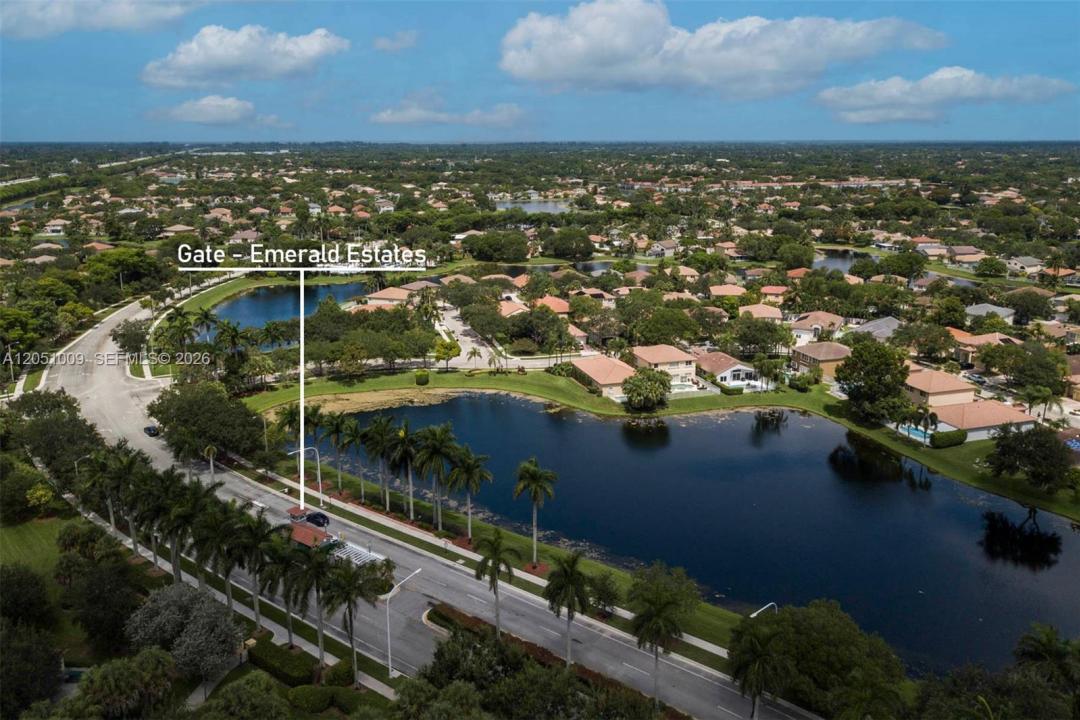
Beautifully updated 5-bedroom home in the highly desirable, 24-hour guard-gated community of Emerald Estates. Situated on an oversized lakefront lot, this charming home features a bright, open floor plan filled with natural light. Completely remodeled and meticulously maintained, it offers a brand-new roof, new flooring, fresh interior paint, newer AC, and the convenience of two laundry rooms — one on each floor. Best of all, it's truly move-in ready! Step outside to a spacious backyard with beautiful lake views, plenty of green space, and perfect for entertainment. Emerald Estates is one of Weston's most sought-after gated communities, offering 24-hour guard-gated security, excellent amenities, and a newly renovated community pool. Just across the street, Emerald Estates Park features tennis and basketball courts, playgrounds, walking paths, and expansive green spaces for kids and outdoor activities. Home is perfectly located in the southern part of Weston, with access to I-75 and is just minutes from Weston's top-rated A-rated public schools, shopping, dining, and everything the city has to offer. HOA INCLUDES CABLE, INTERNET, LANDSCAPE AND SECURITY (ADT). *** Truly a rare find! ***
Lieu
4303 Diamond Row, Weston, Floride 33331, États-Unis
Caractéristiques de la propriété
Propriétés
- Superficie du bien:
249 m² (2 675 ft²) - Type: Non Meublée
- Caractéristiques: Chaufferie/ Pièce De Service/ BuanderieGaragePorche OuvertBalconPatioLoftAllée De GarageDressing-room
- Lieu: Vue Sur L'eau
Parcelle/Terrain
- Superficie du terrain/lot:
908 m² (9 779 ft²) - Front d'eau: 55 m
- Description de la parcelle: Clôturé
Construction
- Année de construction: 1995
- Type de toit: En Berceau
- Construction: Construction En Blocs De Béton
Parking/Garage
- Description du parking: Parking Couvert
- Description du garage: Garage AttenantOuvre-porte De Garage Automatique
Chambres
- Chambres: 5
Salles de bains
- Nombre total de salles de bain: 3
- Salles de bain complètes: 3
Caractéristiques intérieures
- Fenêtres: Stores/Persiennes
- Revêtement des sols: Carrelage Au Sol
Caractéristiques extérieures
- Espaces extérieurs: BalconPatio
- Places de parking couvertes:
Piscine et spa
- Piscine: Enterrée
Accès à l'eau et navigation
- sur l'eau: Lac
Terrain de loisirs et de sport
- Terrain de loisirs et de sport: Piscine
Sécurité
- Caractéristiques: Patrouille De SécuritéDétecteur De Fumées
Vue
- Caractéristiques: Vue Sur Le Lac
Chauffage et climatisation
- Circuit de réfrigération: Climatisation Centrale
Services publics
- Autres commodités: Tout-à-l'égoutEau Municipale
Communautaire
- Caractéristiques: Salle D'exercicePavillon/Centre CommunautaireAnimaux AcceptésPiscine
Informations sur les établissements scolaires
- Lycée: Cypress Bay
- École Secondaire Du Premier Cycle: Falcon Cove
- École Élémentaire: Everglades