
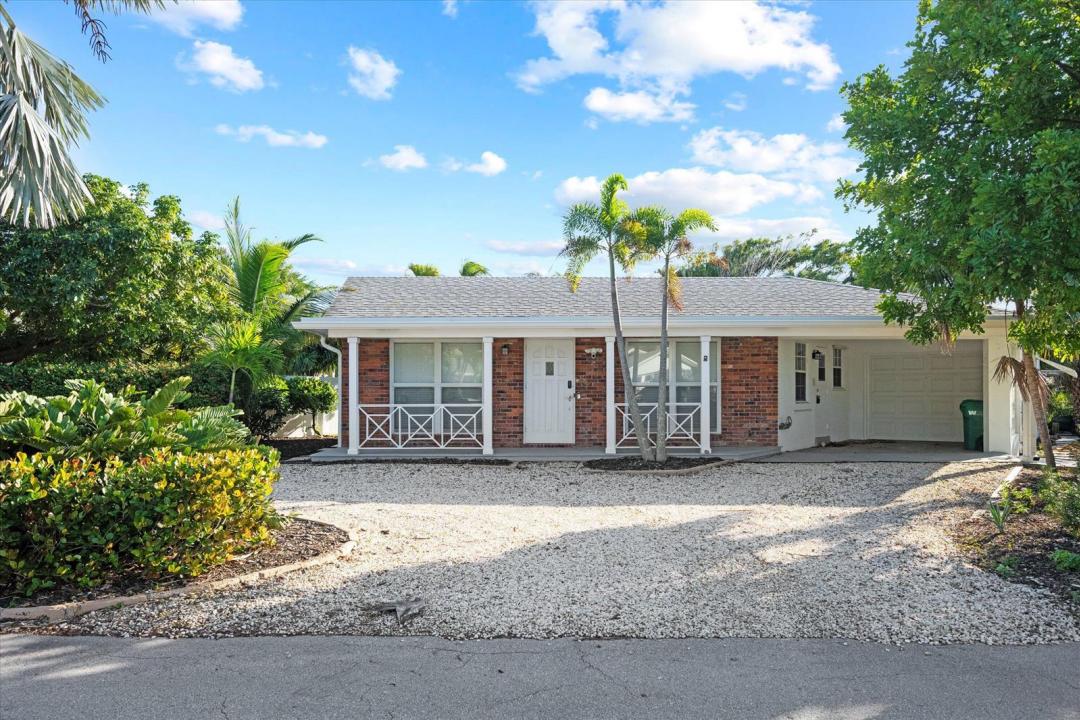
1 499 000 $US
Ferme à vendre, 430 Neptune Road, Juno Beach, Floride 33408, États-Unis
- # MLSB26075834
- 3
- 2
118 m² (1 265 ft²)
Proposé par Holland Real Estate & Home Advisory
La résidence Exploitation agricole à vendre située à 430 Neptune Road, Juno Beach, Floride 33408, États-Unis est actuellement en vente.Ce bien dispose de 3 chambres, 2 salles de bain.
Description
LIVE THE JUNO BEACH LIFESTYLE! Just across the street from the beach, this charming 3-bedroom, 2-bath single-family home offers an exceptional opportunity to enjoy the best of coastal Florida living. Step inside to a light and inviting interior featuring dramatic architectural ceilings in the living room, creating an open and spacious feel. The open-concept kitchen flows seamlessly into the living area, making it ideal for entertaining, relaxing, and enjoying everyday coastal living. With three bedrooms and two baths, the home offers a comfortable and versatile layout for full-time living, a seasonal retreat, or an investment opportunity. The location is truly the star—just across the street from beautiful Juno Beach, where you can enjoy morning walks, ocean breezes, beach days, and spectacular South Florida sunsets. Located in the heart of the desirable Juno Beach area, you're close to restaurants, shopping, parks, boating, and everything the Palm Beach area has to offer. Rarely does a single-family home in such a prime beachside location become available. Come experience the lifestyle and make Juno Beach your home!
Lieu
430 Neptune Road, Juno Beach, Floride 33408, États-Unis
Caractéristiques de la propriété
Propriétés
- Superficie du bien:
118 m² (1 265 ft²) - Type: Meublé
- Caractéristiques: Chaufferie/ Pièce De Service/ BuanderieGaragePatioEspace De Rangement
- Autres structures: Hangar/remiseBâtiment Supplémentaire/abris
Parcelle/Terrain
- Description de la parcelle: Clôturé
Construction
- Année de construction: 1960
- Toiture: Métal
- Construction: Construction En Blocs De BétonConstruction À Dalle
Parking/Garage
- Description du garage: Garage AttenantOuvre-porte De Garage Automatique
Chambres
- Chambres: 3
Salles de bains
- Nombre total de salles de bain: 2
- Salles de bain complètes: 2
Caractéristiques intérieures
- Revêtement des sols: Bois
- Bar: Bar
Caractéristiques extérieures
- Espaces extérieurs: Patio
- Places de parking couvertes: 1
Vue
- Caractéristiques: Jardin
Chauffage et climatisation
- Système de chauffage: ÉlectriqueCentral
- Circuit de réfrigération: Ventilateur Au PlafondÉlectriqueClimatisation Centrale
Services publics
- Système de télécommunication: Cablage Disponible
- Autres commodités: ÉgoutPublicTout-à-l'égout
Communautaire
- Caractéristiques: Animaux Acceptés
Informations sur les établissements scolaires
- Lycée: William T Dwyer
- École Secondaire Du Premier Cycle: Howell L. Watkins