
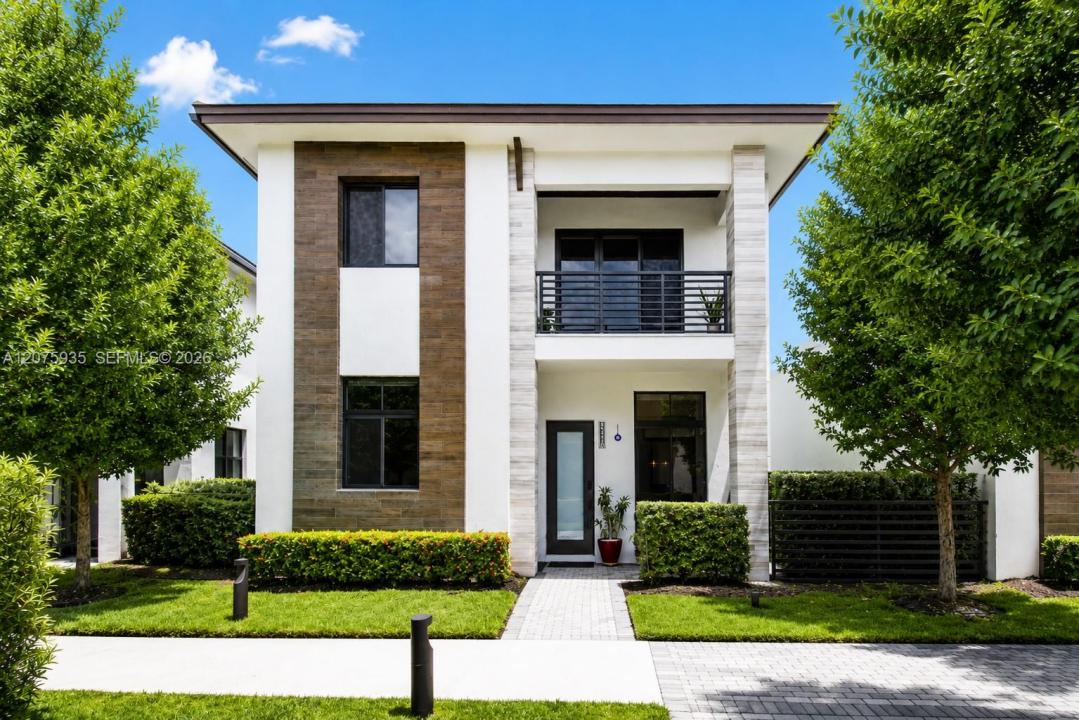
1 380 000 $US
Maison unifamiliale à vendre, 4318 NW 81st Ave, Doral, Floride 33166, États-Unis
- # MLSA12075935
- 4
- 4
286 m² (3 077 ft²)
Proposé par McKenzie Realty, LLC
La résidence Maison individuelle à vendre située à 4318 NW 81st Ave, Doral, Floride 33166, États-Unis est actuellement en vente.Ce bien dispose de 4 chambres, 4 salles de bain.
Description
Welcome to refined modern living in Canarias at Downtown Doral. Built in 2022, this beautifully upgraded 4-bedroom, 3.5-bath residence offers over 3,000 sq. ft. of thoughtfully designed living space, a private courtyard and 2-car garage. The home combines contemporary style with a functional layout, featuring porcelain flooring throughout the main living areas, hardwood stairs, LED lighting, custom motorized window shades and a sleek modern kitchen with fully integrated panel-ready appliances that blend seamlessly into the cabinetry. The private courtyard is ideal for outdoor dining, relaxing or entertaining. Additional upgrades include a tankless water heater, EV charger and premium garage flooring. A whole-home water softener/treatment system is installed and is not included in the sale; however, the seller is open to selling it separately. Located in desirable Canarias, enjoy convenient access to Downtown Doral’s restaurants, shops, parks, schools and community amenities. A sophisticated, move-in-ready home offering exceptional design, space and lifestyle
Lieu
4318 NW 81st Ave, Doral, Floride 33166, États-Unis
Caractéristiques de la propriété
Propriétés
- Superficie du bien:
286 m² (3 077 ft²) - Caractéristiques: Chaufferie/ Pièce De Service/ BuanderieBalconChambres SéparéesGarde-mangerGrenierGaragePatioLoftAllée De GarageEscaliers Escamotables/avec Tirette Pour Accéder Au Grenier
Parcelle/Terrain
- Superficie du terrain/lot:
262 m² (2 818 ft²)
Construction
- Année de construction: 2022
- Type de toit: En Berceau
- Construction: Béton/Bloc
Parking/Garage
- Description du garage: Garage AttenantOuvre-porte De Garage Automatique
Chambres
- Chambres: 4
Salles de bains
- Nombre total de salles de bain: 4
- Salles de bain complètes: 3
- Toilettes avec lavabo: 1
Caractéristiques intérieures
- Fenêtres: Stores/Persiennes
- Revêtement des sols: Bois
- Plafond: Plafonds En Berceau
Caractéristiques extérieures
- Espaces extérieurs: BalconPatio
- Places de parking couvertes:
Sécurité
- Caractéristiques: Détecteur De Fumées
Vue
- Caractéristiques: Jardin
Chauffage et climatisation
- Système de chauffage: ÉlectriqueCentral
- Circuit de réfrigération: Ventilateur Au PlafondClimatisation Centrale
Services publics
- Autres commodités: Tout-à-l'égoutEau Municipale
Communautaire
- Caractéristiques: Salle D'exercicePavillon/Centre CommunautaireAnimaux AcceptésPiscineCourts De Tennis