
1 250 000 $US
Appartement à la vente, 4330 N A1a 902n, Hutchinson Island, Floride 34949, États-Unis
- # MLSR11131537
- 3
- 4
245 m² (2 635 ft²)
Proposé par Treasure Coast Sotheby's Intl
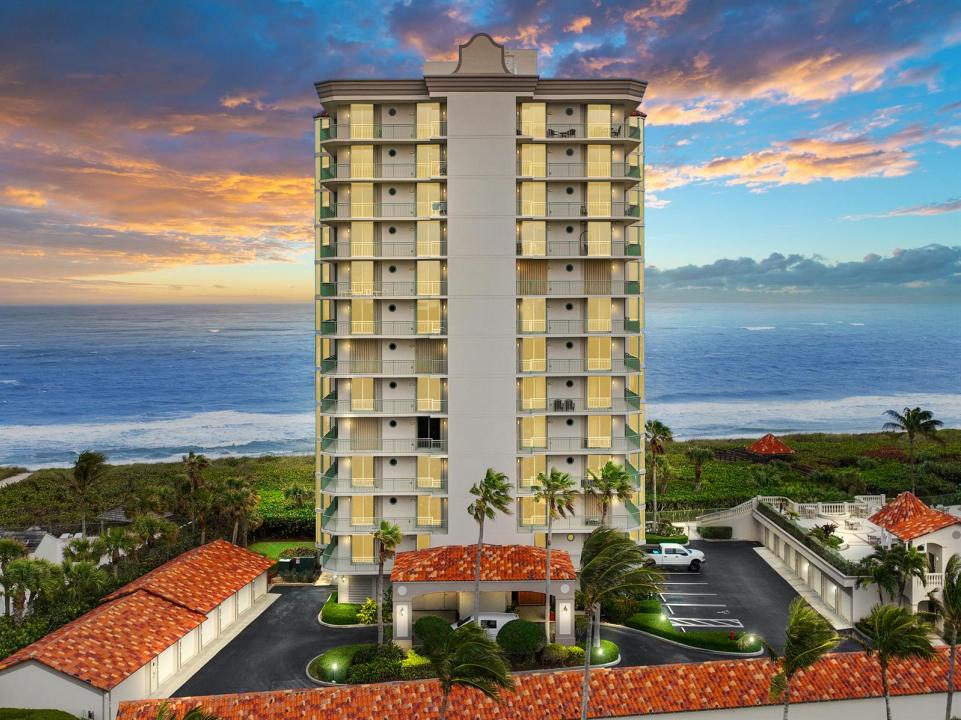
La résidence Appartement à vendre située à 4330 N A1a 902n, Hutchinson Island, Floride 34949, États-Unis est actuellement en vente.Ce bien dispose de 3 chambres, 4 salles de bain.
Description
This exceptional oceanfront estate offers unparalleled privacy and panoramic views of the Atlantic Ocean and its pristine surroundings. With breathtaking water views from every room, you'll enjoy spectacular sunrises from the spacious oceanfront balcony and glowing sunsets from the wraparound north and west terraces. The serene beachfront setting invites peaceful moments — from spotting baby sea turtles to hearing the gentle rhythm of the waves. Designed for both family living and elegant entertaining, this luxurious residence features impact-rated windows and doors, two private-entry elevators, and a private one-car garage. Enjoy resort-style amenities including a heated pool with elevated deck, gazebo with grill, billiard room, fitness center, and direct private beach access. Inside, sophistication abounds with 9-foot ceilings and crown moldings. The gourmet kitchen offers high-end appliances and ample space for culinary creativity. The residence is complemented by a private one car garage and additional storage unit. With no pending assessments and full compliance with state structural safety standards, Altamira remains one of North Hutchinson Island's most coveted oceanfront addresses. Ideally located just minutes from Vero Beach's finest dining, shopping, and cultural attractions, this property is a rare coastal sanctuary combining luxury, nature and exclusivity.
Lieu
4330 N A1a 902n, Hutchinson Island, Floride 34949, États-Unis
Caractéristiques de la propriété
Propriétés
- Superficie du bien:
245 m² (2 635 ft²) - Type: Partiellement Meublée
- Caractéristiques: Chaufferie/ Pièce De Service/ BuanderieGarageBalconAscenseurChambres SéparéesEspace De Rangement
- Lieu: Accès À L'océan Vue Sur L'eau
Parcelle/Terrain
- Description de la parcelle: Trottoirs
Construction
- Année de construction: 2003
- Style: Sur Deux NiveauxRez-de-jardin
- Construction: Béton/Bloc
Parking/Garage
- Description du garage: Ouvre-porte De Garage AutomatiqueGarage Indépendant Clos
Chambres
- Chambres: 3
Salles de bains
- Nombre total de salles de bain: 4
- Salles de bain complètes: 3
- Toilettes avec lavabo: 1
Autres pièces
- Types de pièces: Salle FamilialeEntréeBuanderie
- Description de la cuisine: Cuisine-îlot
- Appareils électroménagers: Lave-lingeCuisinièreMicro-ondesRéfrigérateurSèche-lingeLave-vaisselle
Caractéristiques intérieures
- Fenêtres: Stores/PersiennesVolets Anti-ouragan
- Revêtement des sols: Carrelage Au SolMoquette
- Plafond: Plafonds En Berceau
Caractéristiques extérieures
- Espaces extérieurs: Balcon
- Places de parking couvertes:
Piscine et spa
- Piscine: Piscine Privée
- Spa: BaignoireChauffé
Terrain de loisirs et de sport
- Terrain de loisirs et de sport: SpaGril Encastré
Sécurité
- Caractéristiques: Système Anti-incendieExtincteurs D'incendie
Vue
- Caractéristiques: Vue Sur La RivièreVue Sur L'océanFace À L'océan
Chauffage et climatisation
- Système de chauffage: Électrique
- Circuit de réfrigération: ÉlectriqueClimatisation Centrale
Services publics
- Système de télécommunication: Cablage Disponible
- Autres commodités: ÉgoutPublicÉgout Disponible Hors SiteTout-à-l'égout
Communautaire
- Caractéristiques: SpaPiscineCommunauté Résidentielle PrivéeSalle D'exerciceRangementAnimaux AcceptésAscenseurSalle De Sport De L'associationBibliothèqueBarbecue Collectif De L'associationChemin Pour Faire Du Jogging Ou Du Vélo