
995 000 $US
Maison unifamiliale à vendre, 4356 NW 80th Ave, Doral, Floride 33166, États-Unis
- # MLSA12012437
- 4
- 4
200 m² (2 158 ft²)
Proposé par Fortune Christie's International Real Estate
La résidence Maison individuelle à vendre située à 4356 NW 80th Ave, Doral, Floride 33166, États-Unis est actuellement en vente.Ce bien dispose de 4 chambres, 4 salles de bain.
Description
BEST PRICED SINGLE-FAMILY HOME IN DOWNTOWN DORAL!
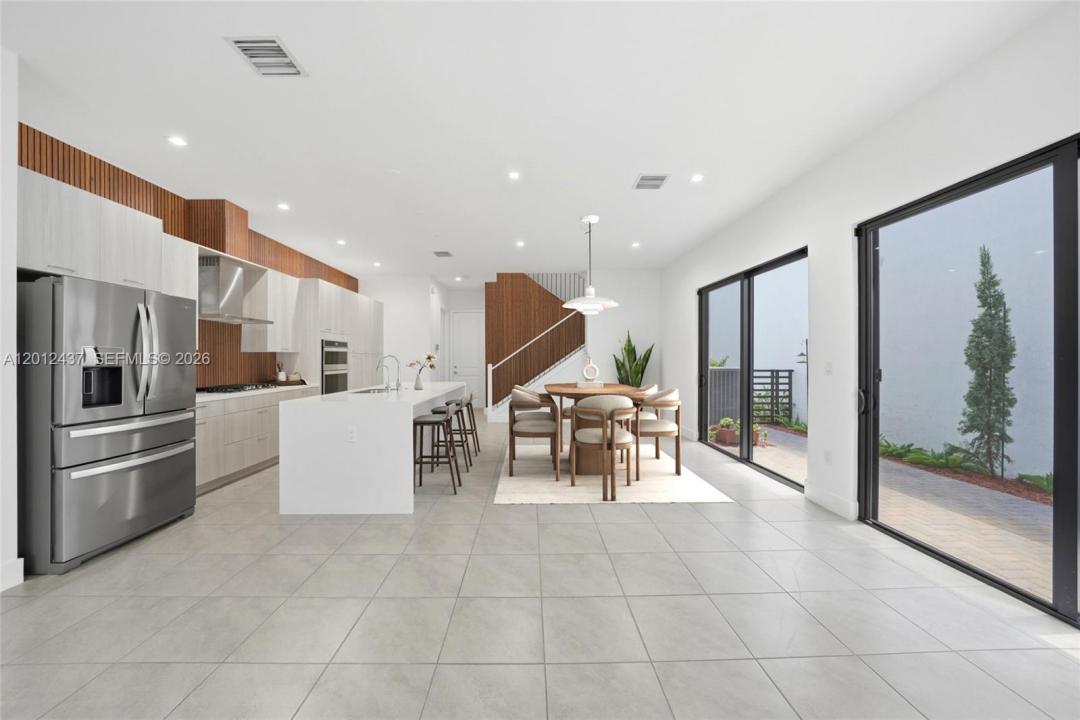
Stunning two-story single-family home (4B/3.5B) in the heart of Downtown Doral. Currently the lowest-priced single-family home available in Downtown Doral, offering an exceptional opportunity to own a detached residence in one of Doral's most desirable communities.
This highly sought-after Palma model was upgraded by the builder during construction to include 4 bedrooms and 3.5 bathrooms.
Designed for modern living, this residence features expansive interiors and a gourmet Italian kitchen that anchors a seamless open-concept layout. The second floor offers four bedrooms and three full bathrooms, including a luxurious primary suite and a secondary ensuite bedroom. Two additional bedrooms share a well-appointed bathroom.
The home also includes a two-car garage plus an additional assigned parking space. Residents enjoy exclusive access to The Residences at Downtown Doral Clubhouse, featuring resort-style amenities including a pool, fitness center, splash zone, game rooms, tennis courts, and more.
Just steps from Downtown Doral Charter School, Main Street dining and shopping, this home offers the ultimate urban lifestyle with easy access to major highways.
Low HOA: $406.88/month ($186.52 HOA + $220.36 Clubhouse).
Lieu
4356 NW 80th Ave, Doral, Floride 33166, États-Unis
Caractéristiques de la propriété
Propriétés
- Superficie du bien:
200 m² (2 158 ft²) - Type: Non Meublée
- Caractéristiques: Garde-mangerChaufferie/ Pièce De Service/ BuanderieGaragePatioDressing-room
Parcelle/Terrain
- Superficie du terrain/lot:
214 m² (2 306 ft²)
Construction
- Année de construction: 2022
- Toiture: Bardeau
- Construction: Construction En Blocs De BétonBéton/Bloc
Parking/Garage
- Description du parking: Partielle
- Description du garage: Garage AttenantOuvre-porte De Garage Automatique
Chambres
- Chambres: 4
Salles de bains
- Nombre total de salles de bain: 4
- Salles de bain complètes: 3
- Toilettes avec lavabo: 1
Caractéristiques intérieures
- Revêtement des sols: Ceramique
Caractéristiques extérieures
- Espaces extérieurs: Patio
- Places de parking couvertes:
Sécurité
- Caractéristiques: Patrouille De SécuritéDétecteur De Fumées
Vue
- Caractéristiques: Jardin
Chauffage et climatisation
- Système de chauffage: Électrique
- Circuit de réfrigération: Électrique
Services publics
- Autres commodités: Tout-à-l'égoutEau Municipale
Communautaire
- Caractéristiques: Salle D'exercicePavillon/Centre CommunautaireAnimaux AcceptésSpaPiscineCourts De Tennis
Informations sur les établissements scolaires
- Lycée: Ronald W. Reagan
- École Secondaire Du Premier Cycle: Ruben Dario
- École Élémentaire: Smith John I