
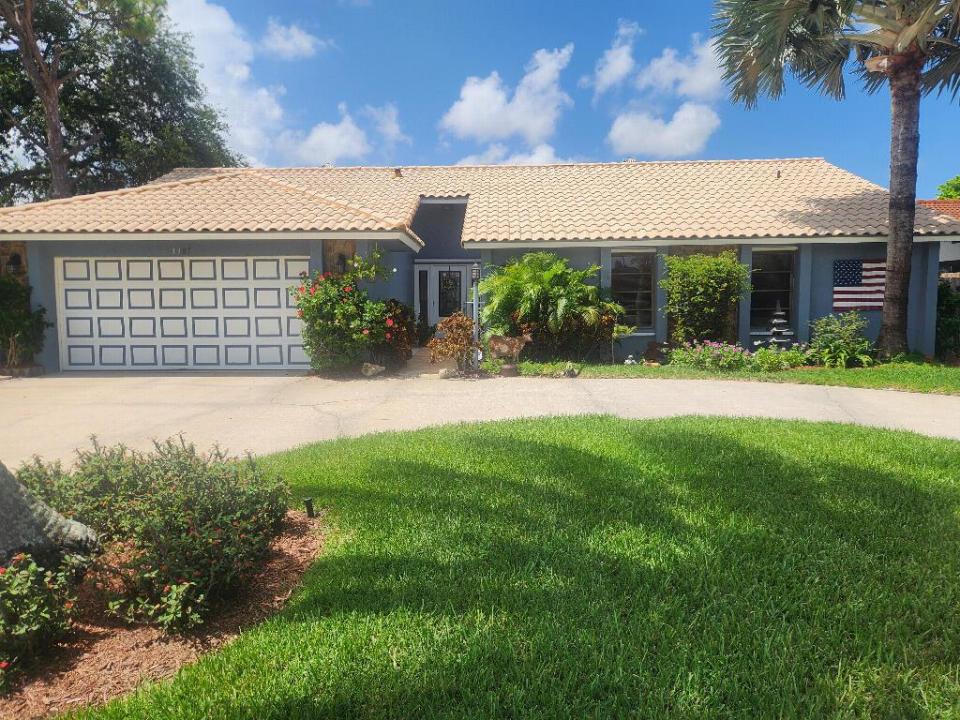
849 900 $US
Maison unifamiliale à vendre, 4387 HAWTHORN Avenue, Palm Beach Gardens, Floride 33410, États-Unis
- # MLSB26075866
- 4
- 2
228 m² (2 450 ft²)
Proposé par Flat Fee MLS Realty
La résidence Maison individuelle à vendre située à 4387 HAWTHORN Avenue, Palm Beach Gardens, Floride 33410, États-Unis est actuellement en vente.Ce bien dispose de 4 chambres, 2 salles de bain.
Description
Well maintained 4 bedroom, 2 bathroom & pool home in the heart of Palm Beach Gardens. This spacious open floor plan features a 16 foot vaulted & beamed ceiling in the great room, neutral tile throughout living area and engineered oak flooring in the bedrooms. The large kitchen with solid oak raised oak cabinets and new granite counter tops opens to an inviting sun filled breakfast area. The large master suite has a large walk in shower with 2 separate shower heads and tiled in slate. Also a large walk in closet. The master bedroom, great room and 4th bedroom all open to the covered and screened lanai which overlooks your sparkling diamond brite pool. There is a landscaped very private back yard with a new pine fence. The pool deck, lanai and front sidewalk are all made with beautiful travertine tiles. This lovely yet affordable home also has a large (22' x 22') attached garage which also includes a full stand up attic with flooring and shelves. Two A/C units, a barrel tiled roof and automatic sprinkler system. Also included are Miami-Dade hurricane shutters. NO HOA FEES! This great neighborhood within minutes of great restaurants, shopping, beaches, I-95 and the Turnpike.
Lieu
4387 HAWTHORN Avenue, Palm Beach Gardens, Floride 33410, États-Unis
Caractéristiques de la propriété
Propriétés
- Superficie du bien:
228 m² (2 450 ft²) - Type: Non Meublée
- Caractéristiques: Chaufferie/ Pièce De Service/ BuanderieGaragePatioAllée De GarageÉclairage ExtérieurDressing-room
Parcelle/Terrain
- Superficie du terrain/lot:
766 m² (8 250 ft²) - Description de la parcelle: Clôturé
Construction
- Année de construction: 1980
- Toiture: Béton
- Construction: Construction En Blocs De BétonBéton/BlocConstruction À Dalle
- Extérieur: Crépi
Parking/Garage
- Description du garage: Garage AttenantOuvre-porte De Garage Automatique
Chambres
- Chambres: 4
Salles de bains
- Nombre total de salles de bain: 2
- Salles de bain complètes: 2
Caractéristiques intérieures
- Fenêtres: Tentures/rideauxStores/PersiennesVolets Électriques
- Revêtement des sols: CeramiqueBoisCarrelage Au Sol
- Plafond: Plafonds Voutés
Caractéristiques extérieures
- Espaces extérieurs: Patio
- Allée de garage: Allée - Circulaire
- Places de parking couvertes:
Piscine et spa
- Piscine: Piscine PrivéeDouche ExtérieureGuniteBéton
Terrain de loisirs et de sport
- Terrain de loisirs et de sport: Piscine
Sécurité
- Caractéristiques: Alarme IncendieDétecteur De Fumées
Vue
- Caractéristiques: Vue Sur La PiscineJardin
Chauffage et climatisation
- Système de chauffage: ÉlectriqueCentral
- Eau chaude: Chauffe-eau Au Gaz Naturel
- Circuit de réfrigération: Climatisation Centrale
Services publics
- Autres commodités: Gaz NaturelÉgoutServices Publics Enterrés Égout Disponible Hors SiteTout-à-l'égout
Communautaire
- Caractéristiques: Animaux AcceptésPiscine
Informations sur les établissements scolaires
- Lycée: William T Dwyer
- École Secondaire Du Premier Cycle: Watson B. Duncan
- École Élémentaire: Timber Trace