
3 295 000 $US
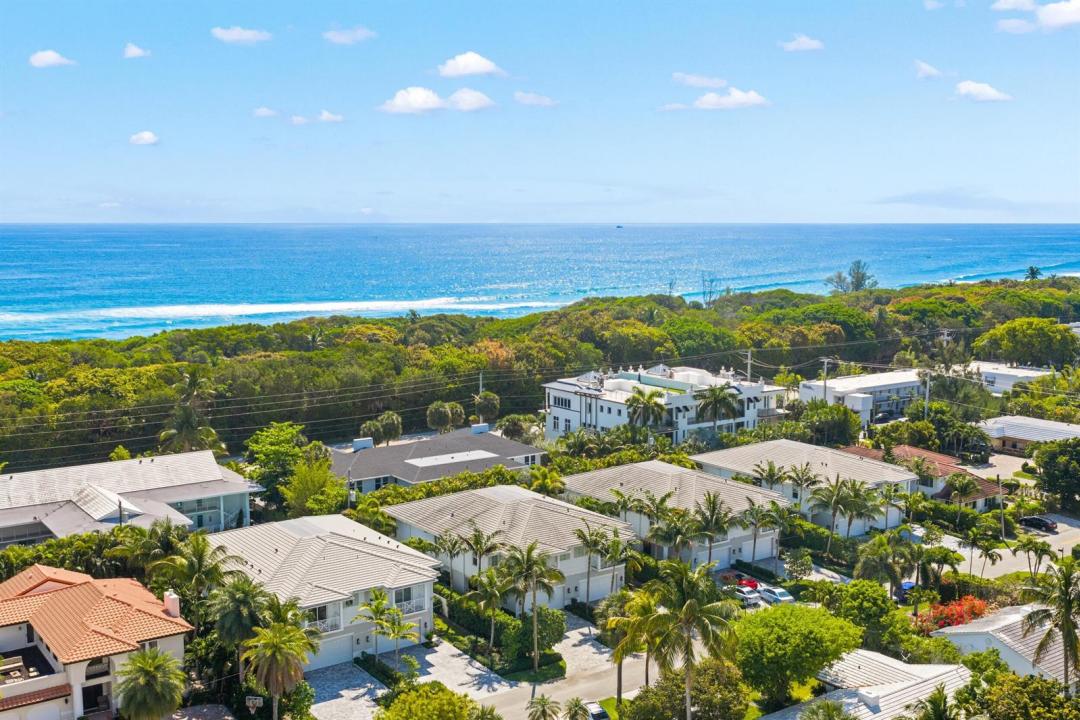
Maison de ville à vendre, 444 NE Wavecrest Way, Boca Raton, Floride 33432, États-Unis
- # MLSB26008633
- 3
- 4
266 m² (2 860 ft²)
Proposé par Douglas Elliman
La résidence Maison de ville à vendre située à 444 NE Wavecrest Way, Boca Raton, Floride 33432, États-Unis est actuellement en vente.Ce bien dispose de 3 chambres, 4 salles de bain.
Description
Located within the highly sought after Boca Raton Riviera and just moments from the beach, The Seaglass House at 444 NE Wavecrest Way presents a rare offering of modern coastal luxury in one of East Boca's most desirable enclaves. Built in 2020, this thoughtfully designed residence offers 3 bedrooms, 3 full bathrooms, and 1 half bath across 2,860 square feet of refined living space. A private elevator connects all levels, enhancing both comfort and convenience, while expansive interiors are curated for effortless indoor outdoor living. The chef's kitchen is beautifully appointed with Sub Zero and Thermador appliances, including a 6 burner gas range, built in under cabinet wine cooler, and bespoke finishes throughout. Large format 24 by 48 porcelain tile defines the main living areas, while the upper level is finished in rich wood flooring, creating a warm yet modern contrast. Every detail has been carefully considered to deliver both style and functionality. Outdoor living is equally compelling, featuring a private pool, fully equipped summer kitchen, and a covered patio with TV, ideal for year round entertaining. A finished 2 car garage and Control4 smart home system further elevate the ease of living. Positioned just around the corner from the beach and moments from Boca Raton's premier dining, shopping, and lifestyle destinations, The Seaglass House offers a seamless blend of privacy, design, and location.
Lieu
444 NE Wavecrest Way, Boca Raton, Floride 33432, États-Unis
Caractéristiques de la propriété
Propriétés
- Superficie du bien:
266 m² (2 860 ft²) - Caractéristiques: GarageBalconAscenseurPatio
Parcelle/Terrain
- Superficie du terrain/lot:
418 m² (4 500 ft²)
Construction
- Année de construction: 2020
- Toiture: TuilesBéton
- Construction: Construction En Blocs De Béton
Parking/Garage
- Description du garage: Garage AttenantOuvre-porte De Garage Automatique
Chambres
- Chambres: 3
Salles de bains
- Nombre total de salles de bain: 4
- Salles de bain complètes: 3
- Toilettes avec lavabo: 1
Autres pièces
- Types de pièces: Salle À Manger Formelle
- Description de la cuisine: Cuisine-îlot
- Appareils électroménagers: Chauffe-eau ÉlectriqueLave-lingeMicro-ondesFour – MuralRéfrigérateurFour-auto-nettoyantSèche-lingeLave-vaisselle
Caractéristiques intérieures
- Revêtement des sols: CeramiqueBoisMoquette
Caractéristiques extérieures
- Espaces extérieurs: BalconPatio
- Places de parking couvertes:
Piscine et spa
- Piscine: ChaufféePiscine Privée
Terrain de loisirs et de sport
- Terrain de loisirs et de sport: PiscineGril Encastré
Chauffage et climatisation
- Système de chauffage: Central
- Circuit de réfrigération: Ventilateur Au PlafondClimatisation Centrale
Services publics
- Système de télécommunication: Cablage Disponible
- Autres commodités: Gaz NaturelÉgoutPublicÉgout Disponible Hors SiteTout-à-l'égout
Communautaire
- Caractéristiques: Animaux AcceptésAscenseurPiscine
Informations sur les établissements scolaires
- Lycée: Boca Raton Community
- École Secondaire Du Premier Cycle: Boca Raton Community
- École Élémentaire: J. C. Mitchell