
$US995,000
Maison unifamiliale à vendre, 447 Cambridge Dr, Weston, Floride 33326, États-Unis
- # MLSA12096524
- 4
- 3
248 m² (2 672 ft²)
Proposé par CasaMagna Realty LLC
La résidence Maison individuelle à vendre située à 447 Cambridge Dr, Weston, Floride 33326, États-Unis est actuellement en vente.Ce bien dispose de 4 chambres, 3 salles de bain.
Description
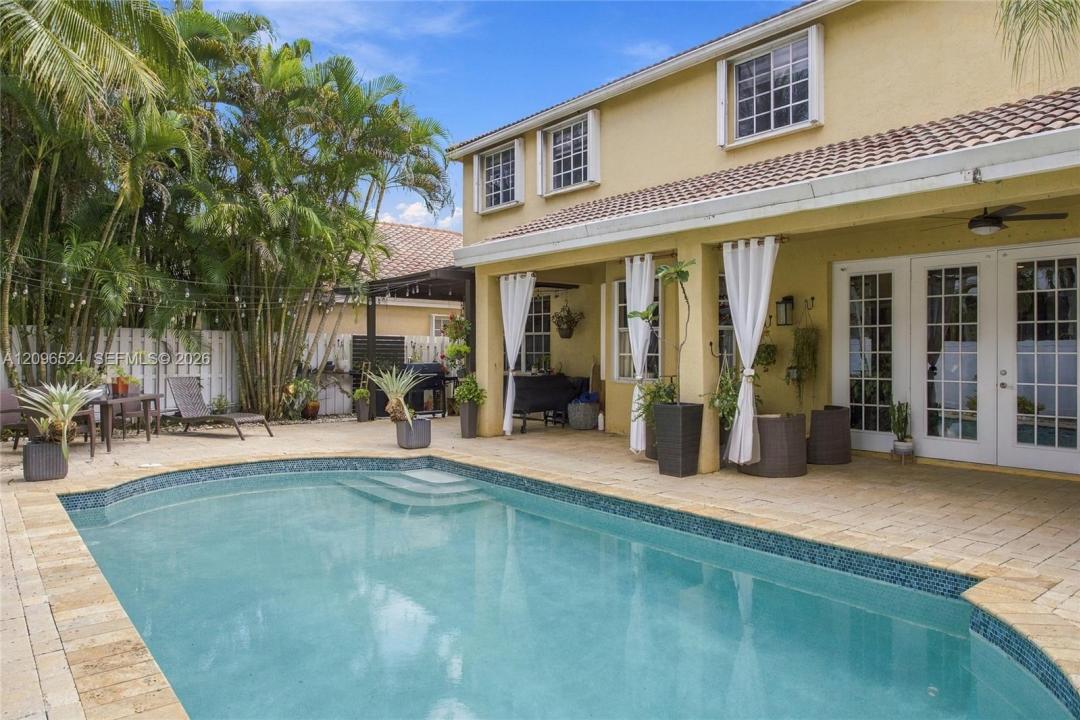
This is more than a beautiful property, t’s a home where you can live a great life, create unforgettable memories, and enjoy spectacular moments. This beautiful house is located in North Lakes and features a great floor plan,4 bedrooms,2 full bathrooms, and 1 half bathroom.From the moment you enter, you’ll feel the warmth and welcoming ambiance. The spacious living room features elevated ceilings and flows into the dining area,creating an ideal space for both everyday living and entertaining.The renovated kitchen is equipped with stainless steel appliances and includes a convenient nook overlooking the beautiful pool and patio area.The kitchen opens to the inviting family room conveniently located for entertaining.Also,you will find the guess half bathroom and renovated laundry area.
Upstairs, you’ll find the home’s private living including the 4 bedrooms and two full bathrooms.the spacious primary suite offers a comfortable den that can be used as a sitting area,home office,or space to relax. Both full bathrooms have been remodeled,some of the closets have also been updated.
The beauty continues outdoors. The spectacular backyard features a private pool and spacious patio area, creating the perfect setting to relax,entertain, enjoy and make lasting memories.
This home offers a wonderful combination of comfort, style,functionality, and outdoor living ,truly a place to call home. It is a Gated community with pool access and Great Location for A+schools.Furniture is For Sale
Lieu
447 Cambridge Dr, Weston, Floride 33326, États-Unis
Caractéristiques de la propriété
Propriétés
- Superficie du bien:
248 m² (2 672 ft²) - Caractéristiques: Chaufferie/ Pièce De Service/ BuanderieGarageAllée De GarageDressing-room
Parcelle/Terrain
- Superficie du terrain/lot:
529 m² (5 699 ft²) - Description de la parcelle: Clôturé
Construction
- Année de construction: 1994
- Construction: Construction En Blocs De BétonBéton/Bloc
Chambres
- Chambres: 4
Salles de bains
- Nombre total de salles de bain: 3
- Salles de bain complètes: 2
- Toilettes avec lavabo: 1
Caractéristiques intérieures
- Portes: Porte-fenêtres
- Fenêtres: Stores/PersiennesVolets Anti-ouragan
- Revêtement des sols: Ceramique
- Plafond: Plafonds En Berceau
- Moulures: Armoires
Piscine et spa
- Piscine: Enterrée
Terrain de loisirs et de sport
- Terrain de loisirs et de sport: PiscineBarbecue
Vue
- Caractéristiques: Vue Sur La PiscineJardin
Chauffage et climatisation
- Système de chauffage: ÉlectriqueCentral
- Circuit de réfrigération: Ventilateur Au PlafondÉlectriqueClimatisation Centrale
Services publics
- Autres commodités: Tout-à-l'égoutEau Municipale
Communautaire
- Caractéristiques: PiscineCommunauté Résidentielle Privée
Informations sur les établissements scolaires
- Lycée: Cypress Bay
- École Secondaire Du Premier Cycle: Tequesta Trace
- École Élémentaire: Eagle Point