
415 000 $US
Ferme à vendre, 4480 Fort Simmons AVE, La Belle, Floride 33935, États-Unis
- # MLSA12079561
- 3
- 2
167 m² (1 798 ft²)
Proposé par KW Florida Living
La résidence Exploitation agricole à vendre située à 4480 Fort Simmons AVE, La Belle, Floride 33935, États-Unis est actuellement en vente.Ce bien dispose de 3 chambres, 2 salles de bain.
Description
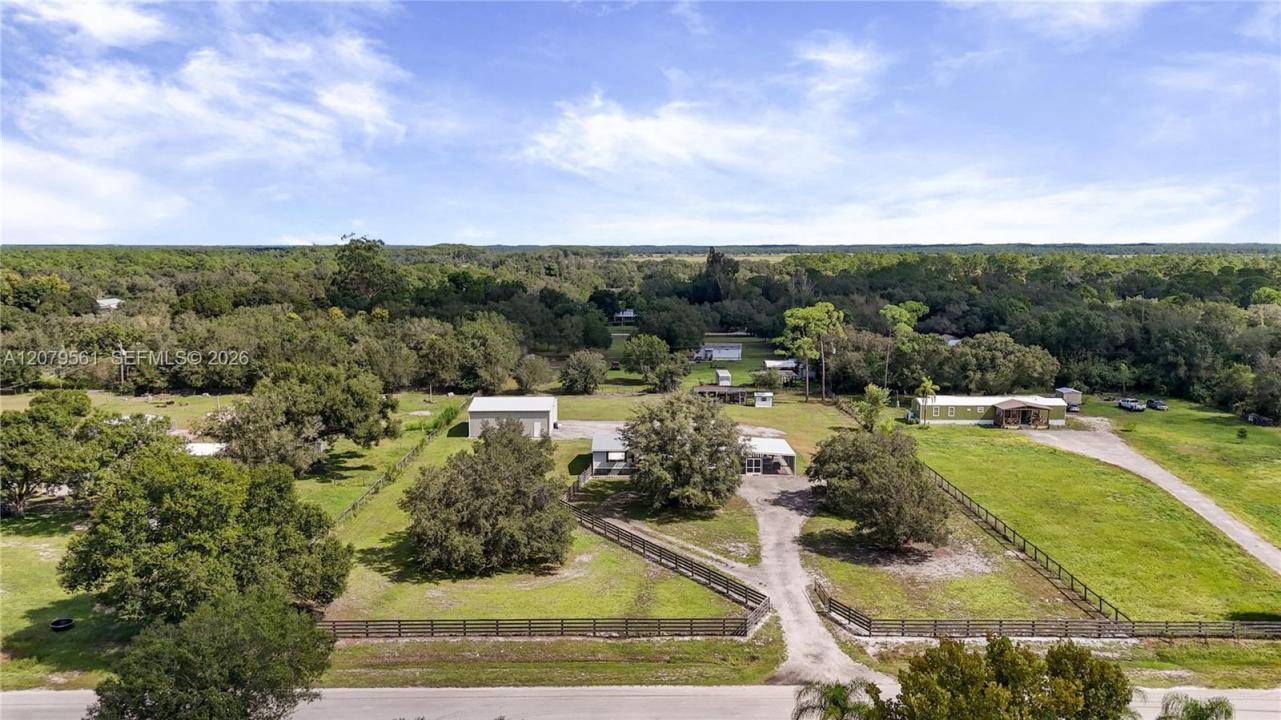
Country acreage oasis! This spacious 3-bedroom, 2-bath home sits on a fully fenced 2-acre lot (fence replaced 2022), blending privacy, space, and rural charm. Inside, an open floor plan connects the living, dining, and kitchen areas around a cozy fireplace. The kitchen offers ample cabinetry, a center island, gas cooktop, and full appliance suite. Recent updates include new flooring, new bedroom carpet, new ductwork, and new deck stairs. The primary suite features an en-suite bath with dual sinks and a new 60-inch soaking tub. Extra bedrooms suit family, guests, or a home office, plus a dedicated laundry room. Outdoor living shines with covered patios, a screened carport/lanai, pergola-covered space, and a replaced back deck. A standout feature: a 40x40x12 detached metal building (~1,600 sq ft) with insulated Elite panels, 100-amp service, water, RV hookup, two 12x10 roll-up doors, a single-door entrance, and its own internet—ideal for a workshop, storage, or business. Other upgrades: new pressure tank/switch, reverse-osmosis water system, rock skirting, Xfinity internet, and eight security cameras for full property surveillance. The fenced acreage suits horses, livestock, or wide-open enjoyment—a private homestead or country retreat with serious workshop space and modern comforts.
Lieu
4480 Fort Simmons AVE, La Belle, Floride 33935, États-Unis
Caractéristiques de la propriété
Propriétés
- Superficie du bien:
167 m² (1 798 ft²) - Type: Non Meublée
- Caractéristiques: Véranda GrillagéePièce Pour PiscineChaufferie/ Pièce De Service/ BuanderieAuvent Pour Voitures
- Autres structures: Bâtiment Supplémentaire/abris
Parcelle/Terrain
- Superficie du terrain/lot:
8 094 m² (87 120 ft²) - Description de la parcelle: Clôturé
Construction
- Année de construction: 2001
- Toiture: Métal
Chambres
- Chambres: 3
Salles de bains
- Nombre total de salles de bain: 2
- Salles de bain complètes: 2
Autres pièces
- Description de la cuisine: Cuisine-îlot
- Appareils électroménagers: Lave-lingeCuisinièreMicro-ondesRéfrigérateurSèche-lingeLave-vaisselle
Caractéristiques intérieures
- Revêtement des sols: CeramiqueVinyleMoquette
Caractéristiques extérieures
- Espaces extérieurs: Véranda Grillagée
- Allée de garage: Allée - Circulaire
- Places de parking couvertes: 2
Sécurité
- Caractéristiques: Détecteur De Fumées
Chauffage et climatisation
- Système de chauffage: ÉlectriqueCentral
- Circuit de réfrigération: Ventilateur Au PlafondÉlectriqueClimatisation Centrale
Services publics
- Autres commodités: Fosse SeptiquePuits
Communautaire
- Caractéristiques: Animaux Acceptés