
1 040 000 $US
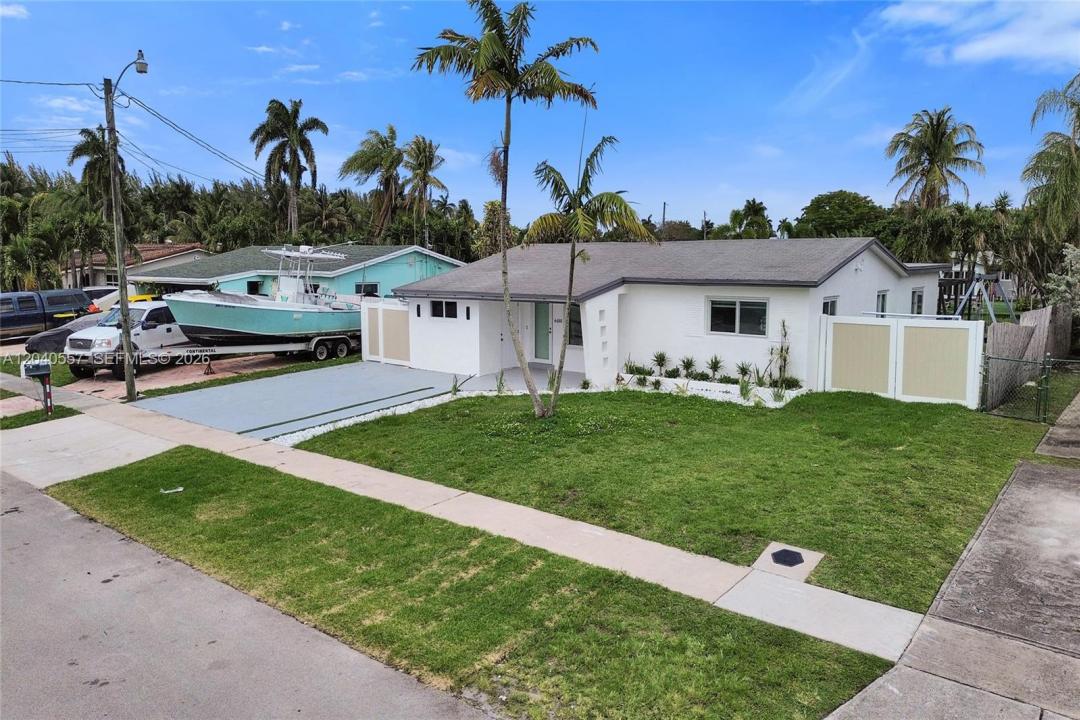
Maison unifamiliale à vendre, 4480 SW 34th Dr, Dania Beach, Floride 33312, États-Unis
- # MLSA12040557
- 5
- 2
192 m² (2 069 ft²)
Proposé par Reaction Realty Group, Inc.
La résidence Maison individuelle à vendre située à 4480 SW 34th Dr, Dania Beach, Floride 33312, États-Unis est actuellement en vente.Ce bien dispose de 5 chambres, 2 salles de bain.
Description
Beautifully renovated 5/2 waterfront home located in the highly desirable Avon Isles community, offering a unique and secure setting with one-way access by both road and water. This move-in-ready residence showcases a spacious open-concept floor plan designed for comfortable living and effortless entertaining. The stunning gourmet kitchen is the heart of the home, featuring gorgeous white cabinetry, elegant granite countertops, stainless steel appliances, and abundant storage and workspace. Beautiful designer tile flooring throughout the entire home. No detail has been overlooked, with top-hat recessed lighting throughout, modern state-of-the-art kitchen and bathroom fixtures, and stylish contemporary light fixtures that elevate the home's luxurious feel. Natural light pours into every room, enhancing the bright and inviting atmosphere. Full impact windows throughout. Step outside to your private waterfront oasis complete with a sparkling pool, spacious outdoor entertaining areas, and direct ocean access. Boating will appreciate the exceptional waterway access via the Dania Cut-Off Canal, with connections to the North New River Canal, the Intracoastal Waterway, and the boat entrance to Dr. Von D. Mizell-Eula Johnson State Park. Conveniently located near shopping, dining, entertainment, major highways, airports, and beaches. A rare opportunity to own a fully upgraded home with all the bells and whistles in one of South Florida's hidden waterfront gems.
Lieu
4480 SW 34th Dr, Dania Beach, Floride 33312, États-Unis
Caractéristiques de la propriété
Propriétés
- Superficie du bien:
192 m² (2 069 ft²) - Caractéristiques: Chaufferie/ Pièce De Service/ BuanderiePorche OuvertAllée De Garage
- Lieu: Cul-de-sac/Voie Sans IssueAccès À L'océan Vue Sur L'eau
Parcelle/Terrain
- Superficie du terrain/lot:
725 m² (7 801 ft²) - Front d'eau: 37 m
- Description de la parcelle: Clôturé
Construction
- Année de construction: 1957
- Toiture: Bardeau
- État: Réaménagé
- Construction: Construction En Blocs De Béton
Chambres
- Chambres: 5
Salles de bains
- Nombre total de salles de bain: 2
- Salles de bain complètes: 2
Caractéristiques intérieures
- Portes: Porte-fenêtres
- Fenêtres: Stores/Persiennes
- Revêtement des sols: Ceramique
Piscine et spa
- Piscine: Enterrée
Accès à l'eau et navigation
- Navigation de plaisance: Mouillage Disponible
Terrain de loisirs et de sport
- Terrain de loisirs et de sport: Piscine
Sécurité
- Caractéristiques: Détecteur De Fumées
Vue
- Caractéristiques: Vue Sur CanalVue Sur La Piscine
Chauffage et climatisation
- Système de chauffage: ÉlectriqueCentral
- Circuit de réfrigération: ÉlectriqueClimatisation Centrale
Services publics
- Autres commodités: Fosse SeptiqueEau Municipale
Communautaire
- Caractéristiques: Animaux Acceptés
Informations sur les établissements scolaires
- Lycée: Hollywood Hl High
- École Secondaire Du Premier Cycle: Attucks
- École Élémentaire: Collins