
2 550 000 $US
Maison unifamiliale à vendre, 4501 SW 133rd Ave, Southwest Ranches, Floride 33330, États-Unis
- # MLSA11985816
- 4
- 3
284 m² (3 052 ft²)
Proposé par The Keyes Company
La résidence Maison individuelle à vendre située à 4501 SW 133rd Ave, Southwest Ranches, Floride 33330, États-Unis est actuellement en vente.Ce bien dispose de 4 chambres, 3 salles de bain.
Description
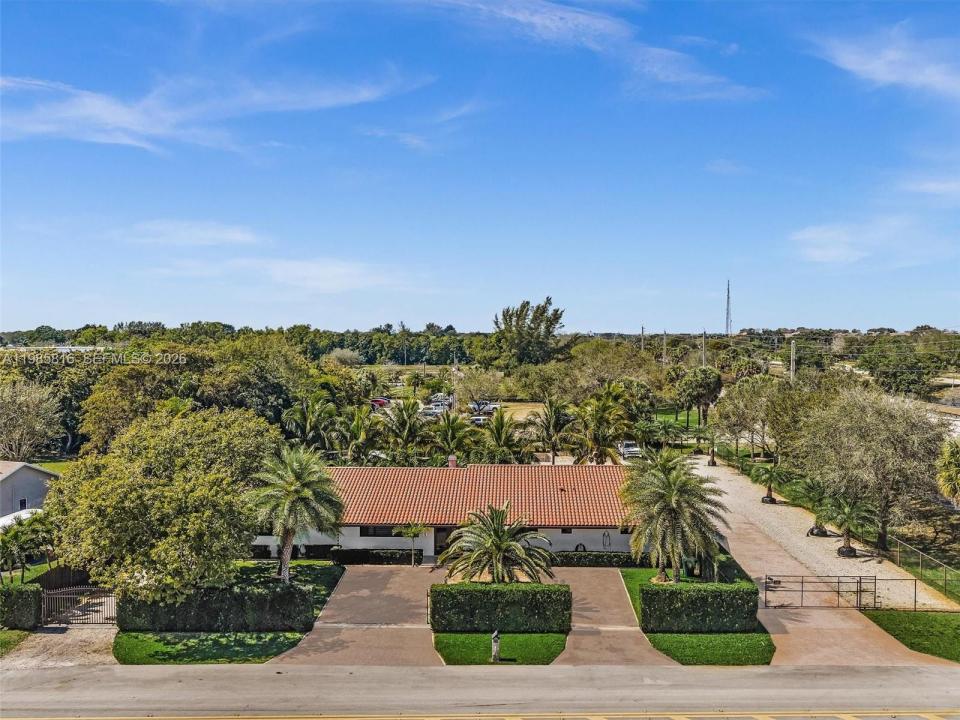
Frontage road property over 200 feet on Griffin Road mixed use residential / commercial Garden Center fully permitted with (CU) certificate of use for business, one of a kind property,major traffic,1000s cars drive by,great potential for selling outdoor products,Consist of 3050sqft 4 bedroom 3 bath 4 car garage,pool home,completly filled with 100% of usable land to be able to store equipment,trailers,boat, motorhome etc.Very spacious area for easy parking of any trucks and equipment.Storage container with overlapping roofs both sides, workshop with most tools included to be able to work on any project you have.Property completly fenced with electric gates front house,property divided with additional fence and hedges from business side,most types of animals aloud ,small liveable trailer with outdoor kitchen in business side.New clay roof tile (2019)impact doors and windows,paver front driveway and concrete driveway side house and gravel rocks throughout rest property.Professional gym with all equipment included,pool table,second garage can be used as inlaw quaters or game room.California closets,new kitchen wood cabinets quartz sites tops,new bathrooms,porcelin tile,fireplace,stainless steel appliance open floorplan.Highhat lighting entire house dimmer switches,smooth wall finishes.Two master bedrooms with bathroom,laundry room with new W/D, large storage room in garage , 2/4-ton AC units,tesla charger included,beautiful landscaping throughout complete property and much more,
Lieu
4501 SW 133rd Ave, Southwest Ranches, Floride 33330, États-Unis
Caractéristiques de la propriété
Propriétés
- Superficie du bien:
284 m² (3 052 ft²) - Type: Non Meublée
- Caractéristiques: Garde-mangerGrenierChaufferie/ Pièce De Service/ BuanderieGarageÉclairage ExtérieurCoin Lessive Dans Le GarageCheminée
Parcelle/Terrain
- Superficie du terrain/lot:
4 725 m² (50 857 ft²) - Description de la parcelle: Clôturé
Construction
- Année de construction: 1980
- Construction: Construction En Blocs De Béton
Parking/Garage
- Description du garage: Garage AttenantOuvre-porte De Garage Automatique
Chambres
- Chambres: 4
Salles de bains
- Nombre total de salles de bain: 3
- Salles de bain complètes: 3
Autres pièces
- Types de pièces: Salle FamilialeSalle À Manger Formelle
- Description de la cuisine: Cuisine-îlot
- Appareils électroménagers: Chauffe-eau ÉlectriqueLave-lingeCuisinièreMicro-ondesFour – MuralRéfrigérateurFour-auto-nettoyantBroyeur De DéchetsSèche-lingeAdoucisseur D'eauLave-vaisselle
- Description de la buanderie: Coin Lessive Dans Le Garage
Caractéristiques extérieures
- Allée de garage: Allée - Circulaire
- Places de parking couvertes:
Piscine et spa
- Piscine: Enterrée
Terrain de loisirs et de sport
- Terrain de loisirs et de sport: Piscine
Vue
- Caractéristiques: Vue Sur La PiscineJardin
Chauffage et climatisation
- Système de chauffage: Central
- Circuit de réfrigération: Ventilateur Au PlafondClimatisation Centrale
Services publics
- Autres commodités: Fosse SeptiquePuits
Communautaire
Informations sur les établissements scolaires
- Lycée: West Broward
- École Secondaire Du Premier Cycle: Silver Trail
- École Élémentaire: Hawkes Bluff