
2 990 000 $US
Maison de ville à vendre, 4605 S Ocean Boulevard 3b, Highland Beach, Floride 33487, États-Unis
- # MLSR10972732
- 4
- 5
399 m² (4 298 ft²)
Proposé par One Sotheby's International Realty
La résidence Maison de ville à vendre située à 4605 S Ocean Boulevard 3b, Highland Beach, Floride 33487, États-Unis est actuellement en vente.Ce bien dispose de 4 chambres, 5 salles de bain.
Description
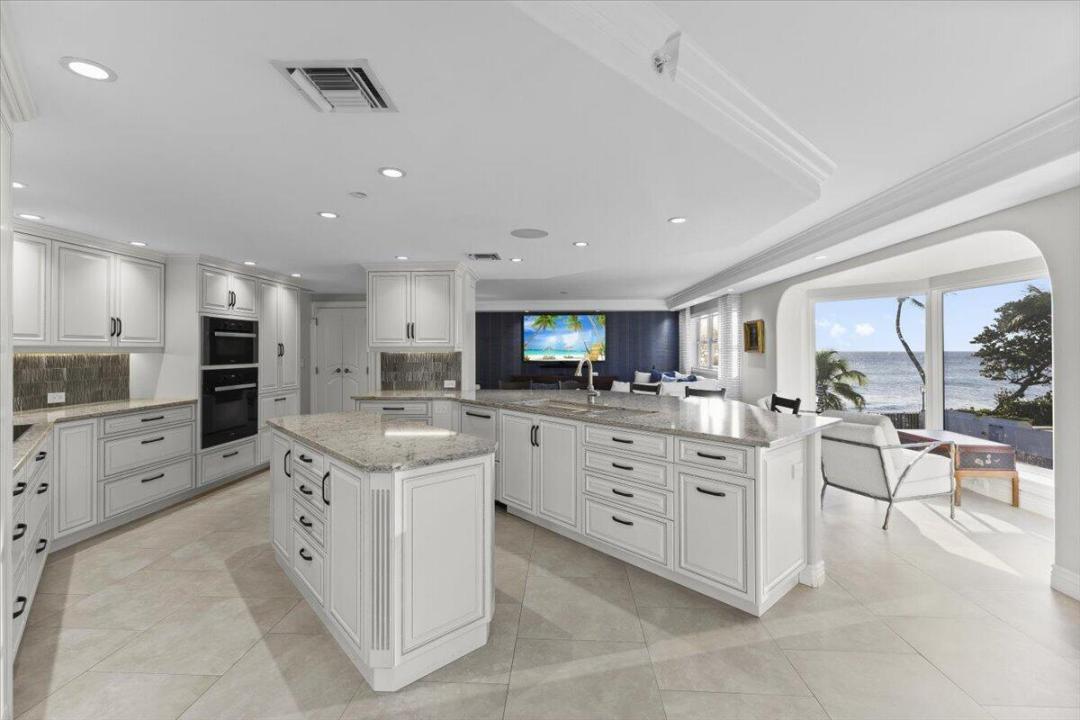
Move-in ready 2-story ''Beach House'' living inside Parker Highland awaits - with ocean and pool access right outside your door. This Ralph Lauren-designed SW corner townhouse offers over 4,700 total SF with 4 beds, Office, Den, 5 full baths. Lower level has direct access to pool, BBQ and beach - no lobby or elevator needed. Ocean views from 2 wraparound balconies and 270° of natural light. Fully renovated, with high-end finishes and appliances. This Beach Home comes with 2 garage spots and A/C storage. Parker Highland has only 26 units, completely modernized, full reserves and in full compliance. It is a midrise, self-managed, pet-friendly, oceanfront building with 400' of private beach, glass balconies, impact windows, generator, high elevation, rebar construction, and its own dog park. Townhouse 2B/3B in Parker Highland Unit 2B/3B - Residence Details " Two-level southwest corner residence with interior staircase " 4 bedrooms, 5 full bathrooms, plus Office, plus Den " 4,298 SF interior living area " Two wraparound balconies (214 SF each) " Total area: approx. 4,725 SF " Dual entry from both the 2nd and 3rd floors " Lower level offers direct exterior access to pool deck and private beach " Residence is in superior interior condition and fully move-in ready, with no interior work needed " Two deeded garage parking spaces (one of only two residences with two) " Private A/C storage room in garage " Additional common storage for bicycles, kayaks, surfboards, and beach items Parker Highland - Building Overview " Boutique oceanfront building with only 26 residences " Two-level residences limited to just 2 units " Self-managed with transparent governance " Fully reserved with completed Structural Integrity Reserve Study " Completed 40-Year Milestone Inspection (SB 4-D compliant) " Major building modernization completed and fully funded " No pending or future special assessments " Impact windows and doors throughout " Glass balcony systems " Rebar-reinforced concrete construction " Full-building generator " High natural elevation " No neighboring high-rise buildings " 400 feet of private deeded oceanfront Building Improvements (Completed) " Exterior facade restoration " Balcony restoration and waterproofing " Parking deck resurfacing with new flooring system " Roof replacement " Elevator modernization " Fire pump and cooling tower replacement " Generator upgrades " Renovated lobby, reception, mailroom, and common areas " Pool and pool deck updates Amenities " Doorman / concierge-attended lobby " Resident social lounge and game room " Fitness center " Heated oceanfront pool and spa " Private BBQ area " Dedicated dog park " Underground garage and additional parking deck " Private deeded beach access with security and maintenance Highland Beach " Quiet, oceanfront town between Boca Raton and Delray Beach " Approx. 1.1 square miles with limited development " Average natural elevation approx. 13 feet " Town-operated police, fire, water, and municipal services " Approx. 30 minutes to FLL or PBI airports " Close to Boca Raton Airport, Brightline, Mizner Park, and Atlantic Avenue
Lieu
4605 S Ocean Boulevard 3b, Highland Beach, Floride 33487, États-Unis
Caractéristiques de la propriété
Propriétés
- Superficie du bien:
399 m² (4 298 ft²) - Type: Non Meublée
- Caractéristiques: Garde-mangerChaufferie/ Pièce De Service/ BuanderieGarageBalconLoftChambres SéparéesEspace De RangementDressing-room
- Lieu: Vue Sur L'eau
Construction
- Année de construction: 1981
- Style: Sur Deux Niveaux
- Toiture: MulticoucheTuile Plate
- Type de toit: Plat
- Construction: Construction En Blocs De BétonBéton/Bloc
Parking/Garage
- Description du parking: Assigné
- Description du garage: Garage Attenant
Chambres
- Chambres: 4
Salles de bains
- Nombre total de salles de bain: 5
- Salles de bain complètes: 5
Autres pièces
- Types de pièces: Chambre De BonneSalle FamilialeSalle De Détente/Bibliothèque/BureauEntréeDépendancesSalle À Manger FormelleBuanderie
- Description de la cuisine: Cuisine-îlot
- Appareils électroménagers: CongélateurChauffe-eau ÉlectriqueLave-lingeCuisinièreMicro-ondesFour – MuralRéfrigérateurFour-auto-nettoyantBroyeur De DéchetsSèche-lingePurificateur D'eauAdoucisseur D'eauMachine À GlaçonsLave-vaisselle
Caractéristiques intérieures
- Fenêtres: Baie VitréeVitres Teintées
- Revêtement des sols: Carrelage Au SolMarbre
Caractéristiques extérieures
- Espaces extérieurs: Balcon
- Places de parking couvertes:
Piscine et spa
- Piscine: Piscine Privée
- Spa: Baignoire
Terrain de loisirs et de sport
- Terrain de loisirs et de sport: Accès Non Restreint À L'eau Salée
Sécurité
- Caractéristiques: Alarme IncendieDétecteur De Fumées
Vue
- Caractéristiques: Vue Sur L'océanVue Sur La PiscineFace À L'océanJardin
Chauffage et climatisation
- Système de chauffage: ÉlectriqueCentral
- Circuit de réfrigération: ÉlectriqueClimatisation Centrale
Services publics
- Système de télécommunication: Cablage Disponible
- Autres commodités: ÉgoutPublicÉgout Disponible Hors SiteTout-à-l'égout
Communautaire
- Caractéristiques: Salle D'exerciceRangementAnimaux AcceptésAscenseurSpaPiscineSalle De BilliardCommunauté Résidentielle PrivéeSalle De Sport De L'association
Informations sur les établissements scolaires
- Lycée: Boca Raton Community
- École Secondaire Du Premier Cycle: Boca Raton Community
- École Élémentaire: J. C. Mitchell