
929 900 $US
Maison unifamiliale à vendre, 4619 Citron Way, Westlake, Floride 33470, États-Unis
- # MLSB26032121
- 5
- 4
309 m² (3 330 ft²)
Proposé par CGI Realty
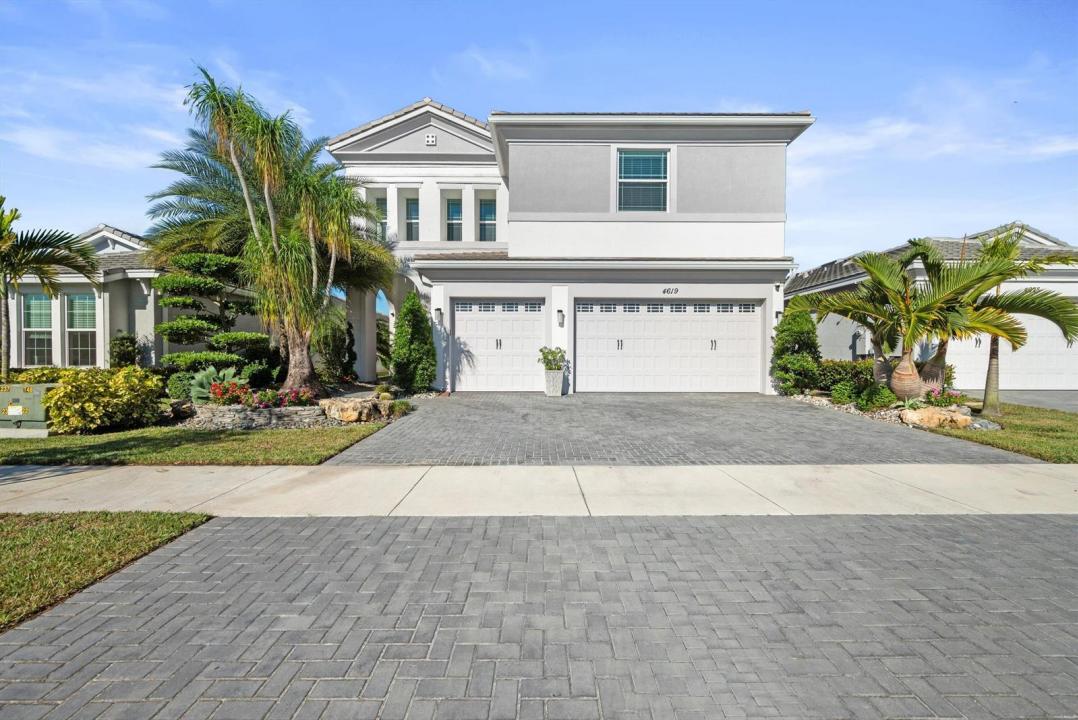
La résidence Maison individuelle à vendre située à 4619 Citron Way, Westlake, Floride 33470, États-Unis est actuellement en vente.Ce bien dispose de 5 chambres, 4 salles de bain.
Description
Welcome to this meticulously designed 5-bedroom, 4-bathroom, 3-car garage home located in the highly sought-after community of The Groves at Westlake, offering breathtaking lake views. This impressive Laurel Grand model boasts an open floor plan with soaring high ceilings, creating a spacious and inviting atmosphere throughout. The heart of the home features top-of-the-line stainless steel appliances, sleek quartz countertops, and plenty of storage for the culinary enthusiast. Enjoy peace of mind with premium impact-resistant windows and doors, ensuring safety and energy efficiency. Step outside to your private oasis, featuring a pergola, marble pavers, a custom outdoor kitchen and a large TV - perfect for entertaining or relaxing by the lake. Both front and back yards have been beautifully landscaped with meticulous attention to detail, adding curb appeal and outdoor elegance. Experience the vibrant Westlake community, filled with amenities designed to enhance your lifestyle. Enjoy a resort-style pool complete with a 3-story water slide and splash pad, a snack shack, an outdoor concert pavilion, basketball courts, an adult swimming pool, and a playground. For your furry companions, the dog park provides a perfect space to run and play. Stay active on the new fitness trail featuring 9 obstacles or visit the BMX park for some exhilarating fun. You'll also have access to Westlake's highly acclaimed A-rated schools, ensuring exceptional education and enriching opportunities.
Lieu
4619 Citron Way, Westlake, Floride 33470, États-Unis
Caractéristiques de la propriété
Propriétés
- Superficie du bien:
309 m² (3 330 ft²) - Type: Non Meublée
- Caractéristiques: Garde-mangerChaufferie/ Pièce De Service/ BuanderieGaragePatioDressing-room
- Lieu: Vue Sur L'eau
Parcelle/Terrain
- Superficie du terrain/lot:
593 m² (6 386 ft²) - Description de la parcelle: Clôturé
Construction
- Année de construction: 2022
- Type de toit: En Berceau
- Construction: Construction En Blocs De Béton
Parking/Garage
- Description du garage: Garage Attenant
Chambres
- Chambres: 5
Salles de bains
- Nombre total de salles de bain: 4
- Salles de bain complètes: 4
Autres pièces
- Types de pièces: Buanderie
- Description de la cuisine: Cuisine-îlot
- Appareils électroménagers: Chauffe-eau ÉlectriqueLave-lingeCuisinièreMicro-ondesRéfrigérateurBroyeur De DéchetsSèche-lingeMachine À GlaçonsLave-vaisselle
Caractéristiques intérieures
- Revêtement des sols: Moquette
- Bar: Bar
Caractéristiques extérieures
- Espaces extérieurs: Patio
- Places de parking couvertes:
Piscine et spa
- Piscine: Piscine Privée
Sécurité
- Caractéristiques: Détecteur De Fumées
Chauffage et climatisation
- Système de chauffage: Central
- Circuit de réfrigération: Climatisation Centrale
Services publics
- Système de télécommunication: Cablage Disponible
- Autres commodités: ÉgoutPublicÉgout Disponible Hors SiteTout-à-l'égout
Communautaire
- Caractéristiques: Pavillon/Centre CommunautaireAnimaux AcceptésPiscineBarbecue Collectif De L'association
Informations sur les établissements scolaires
- Lycée: Seminole Ridge Community
- École Secondaire Du Premier Cycle: Osceola Creek
- École Élémentaire: Golden Grove