
545 000 $US
Maison unifamiliale à vendre, 4620 NE 5th Ave, Oakland Park, Floride 33334, États-Unis
- # MLSA12082378
- 3
- 2
119 m² (1 284 ft²)
Proposé par EXP Realty, LLC.
La résidence Maison individuelle à vendre située à 4620 NE 5th Ave, Oakland Park, Floride 33334, États-Unis est actuellement en vente.Ce bien dispose de 3 chambres, 2 salles de bain.
Description
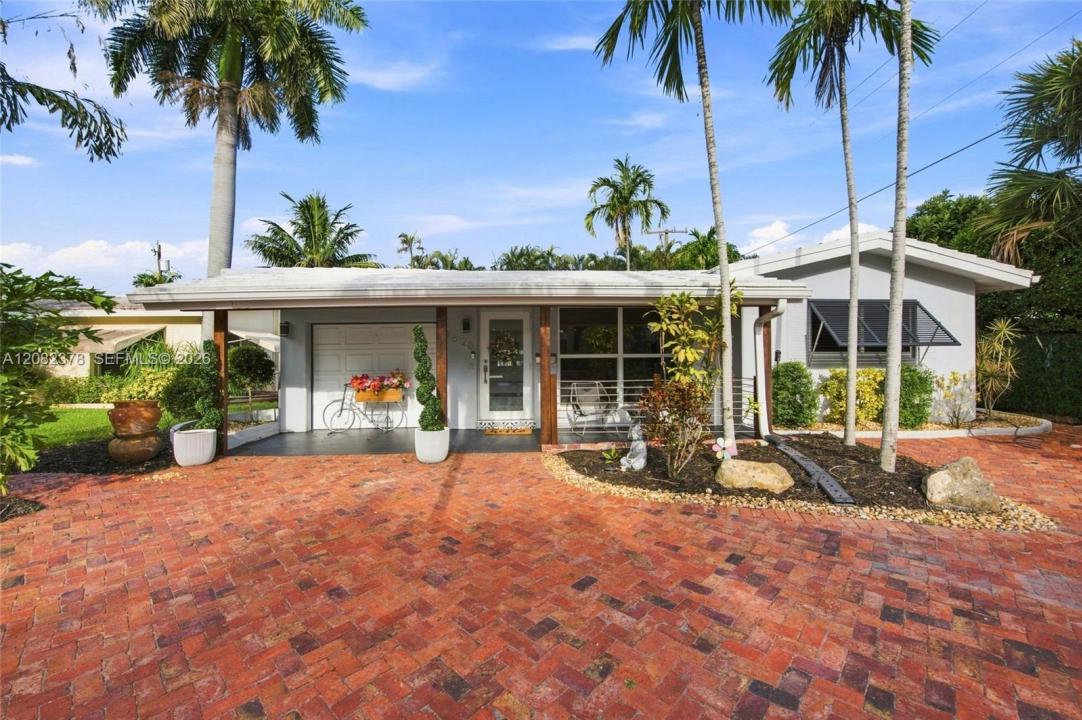
No HOA! Stylish, spacious, and made for Florida living — welcome to this stunning 3-bedroom, 2-bathroom pool home with a charming circular paver driveway in North Andrew’s in Oakland Park! The bright and inviting living room is filled with natural light, while a sleek barn door reveals a versatile additional room perfect as a library, game room, or home office. Luxury flooring flows throughout the entire home, complemented by crown molding in common areas and bedrooms for an elevated touch. The spacious kitchen impresses with stainless steel appliances, white cabinetry with ample storage, quartz countertops, and a subway tile backsplash. The family room enjoys a peaceful view of the patio — ideal for relaxation and entertaining. The primary suite features a ceiling fan, walk-in closet, linen closet, and an ensuite with a shower/tub combination, quartz vanity, and a smart mirror. The secondary bedroom offers a ceiling fan and walk-in closet. The updated hall bath boasts a frameless floor-to-ceiling walk-in shower and white vanity. The laundry room includes a washer and dryer, generous storage, and a side entrance for convenience. French doors open to a private backyard oasis featuring a sparkling pool, lush palm trees, and a fully fenced yard — perfect for gatherings. AC 2018. Furniture in the patio is included. Located minutes from Wilton Manors, Fort Lauderdale Beach, top dining, shopping, and easy access to I-95 and US-1. Schedule your showing today!
Lieu
4620 NE 5th Ave, Oakland Park, Floride 33334, États-Unis
Caractéristiques de la propriété
Propriétés
- Superficie du bien:
119 m² (1 284 ft²) - Type: Non Meublée
- Caractéristiques: Chaufferie/ Pièce De Service/ BuanderiePorche OuvertPatioDressing-room
Parcelle/Terrain
- Superficie du terrain/lot:
511 m² (5 502 ft²)
Construction
- Année de construction: 1960
- Toiture: Tuile Plate
- État: Réaménagé
- Construction: Construction En Blocs De Béton
Chambres
- Chambres: 3
Salles de bains
- Nombre total de salles de bain: 2
- Salles de bain complètes: 2
- Détails: Miroirs Sur Mesure
Caractéristiques intérieures
- Portes: Porte-fenêtres
- Fenêtres: Stores/Persiennes
- Revêtement des sols: Ceramique
- Moulures: Armoires
Caractéristiques extérieures
- Espaces extérieurs: Patio
- Allée de garage: Allée - Circulaire
- Places de parking couvertes:
Piscine et spa
- Piscine: Enterrée
Terrain de loisirs et de sport
- Terrain de loisirs et de sport: Piscine
Vue
- Caractéristiques: Vue Sur La PiscineJardin
Chauffage et climatisation
- Système de chauffage: Central
- Circuit de réfrigération: Ventilateur Au PlafondClimatisation Centrale
Services publics
- Autres commodités: Tout-à-l'égoutEau Municipale
Communautaire
- Caractéristiques: Animaux Acceptés
Informations sur les établissements scolaires
- Lycée: Northeast
- École Secondaire Du Premier Cycle: James S. Rickards
- École Élémentaire: Oakland Park