
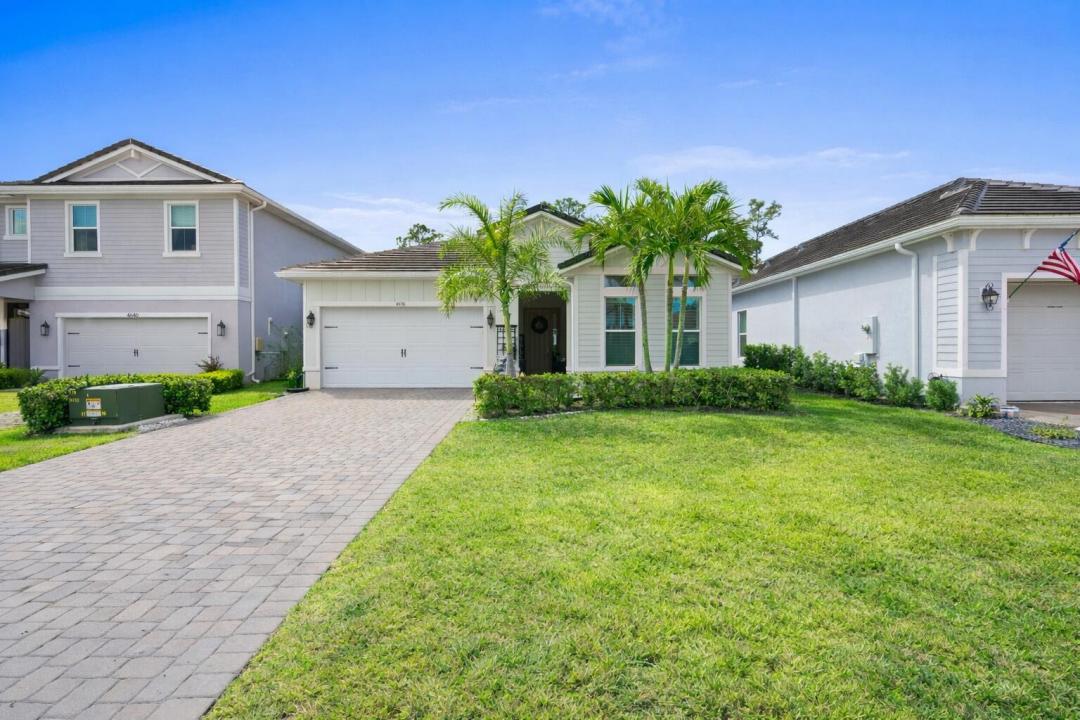
699 000 $US
Maison unifamiliale à vendre, 4630 SW Ardsley Drive, Stuart, Floride 34997, États-Unis
- # MLSR11166810
- 3
- 2
187 m² (2 008 ft²)
Proposé par The Agency Florida LLC
La résidence Maison individuelle à vendre située à 4630 SW Ardsley Drive, Stuart, Floride 34997, États-Unis est actuellement en vente.Ce bien dispose de 3 chambres, 2 salles de bain.
Description
Step into a level of sophistication and privacy rarely found in Stuart, where soaring 11'8" ceilings, a dramatic 16-foot sliding glass quad-slider, and a serene nature preserve setting create an exceptional Florida retreat. This beautifully appointed 3-bedroom, 2-bath St. Lucia model, built in 2020, is ideally positioned beside a quiet cul-de-sac in the gated community of Banyan Bay. The open-concept design features impact windows and doors, plantation shutters, wood-look plank tile, stainless steel appliances, and an oversized kitchen island with pantry. The primary suite offers an spa inspired bathroom and impressive 11' x 9' walk-in closet. Enjoy breathtaking western sunsets from the lanai, with room for a pool to create your own private oasis. Located in the gated community of Banyan Bay, residents enjoy a low maintenance lifestyle with lawn care, irrigation, quarterly pest control, and fertilization. Community amenities include St. Lucie River access with a fishing dock, kayak and paddle board launch, and gazebo. The clubhouse features a fitness center, heated pool, activity room, and catering kitchen perfect for gatherings or simply enjoying the Florida lifestyle. Located near I-95, Turnpike, Downtown Stuart, Hospitals and Beaches.
Lieu
4630 SW Ardsley Drive, Stuart, Floride 34997, États-Unis
Caractéristiques de la propriété
Propriétés
- Superficie du bien:
187 m² (2 008 ft²) - Type: Non Meublée
- Caractéristiques: Garde-mangerChaufferie/ Pièce De Service/ BuanderieGaragePatioDressing-room
Parcelle/Terrain
- Superficie du terrain/lot:
635 m² (6 833 ft²)
Construction
- Année de construction: 2020
- Toiture: Tuile Plate
- Type de toit: Plat
- Construction: Construction En Blocs De BétonBéton/Bloc
Parking/Garage
- Description du garage: Garage AttenantOuvre-porte De Garage Automatique
Chambres
- Chambres: 3
Salles de bains
- Nombre total de salles de bain: 2
- Salles de bain complètes: 2
Autres pièces
- Types de pièces: Salle FamilialeSéjourBuanderie
- Description de la cuisine: Cuisine-îlot
- Appareils électroménagers: Lave-lingeMicro-ondesRéfrigérateurSèche-lingeMachine À GlaçonsLave-vaisselle
Caractéristiques intérieures
- Fenêtres: Stores En Bois
- Revêtement des sols: Moquette
- Plafond: Plafonds En Berceau
Caractéristiques extérieures
- Espaces extérieurs: Patio
- Places de parking couvertes:
Piscine et spa
- Piscine: Piscine Privée
Sécurité
- Caractéristiques: Détecteur De Fumées
Chauffage et climatisation
- Système de chauffage: ÉlectriqueCentral
- Circuit de réfrigération: Ventilateur Au PlafondÉlectriqueClimatisation Centrale
Services publics
- Système de télécommunication: Cablage Disponible
- Autres commodités: ÉgoutPublicÉgout Disponible Hors SiteTout-à-l'égout
Communautaire
- Caractéristiques: Salle D'exercicePavillon/Centre CommunautaireAnimaux AcceptésPiscineSalle De Sport De L'associationBibliothèqueBarbecue Collectif De L'associationChemin Pour Faire Du Jogging Ou Du Vélo
Informations sur les établissements scolaires
- Lycée: Martin County High
- École Secondaire Du Premier Cycle: Dr. David L. Anderson