
1 287 000 $US
Maison unifamiliale à vendre, 4665 SW 159th Ct, Miami, Floride 33185, États-Unis
- # MLSA12055914
- 4
- 3
310 m² (3 342 ft²)
Proposé par Nustar Realty, Inc.
La résidence Maison individuelle à vendre située à 4665 SW 159th Ct, Miami, Floride 33185, États-Unis est actuellement en vente.Ce bien dispose de 4 chambres, 3 salles de bain.
Description
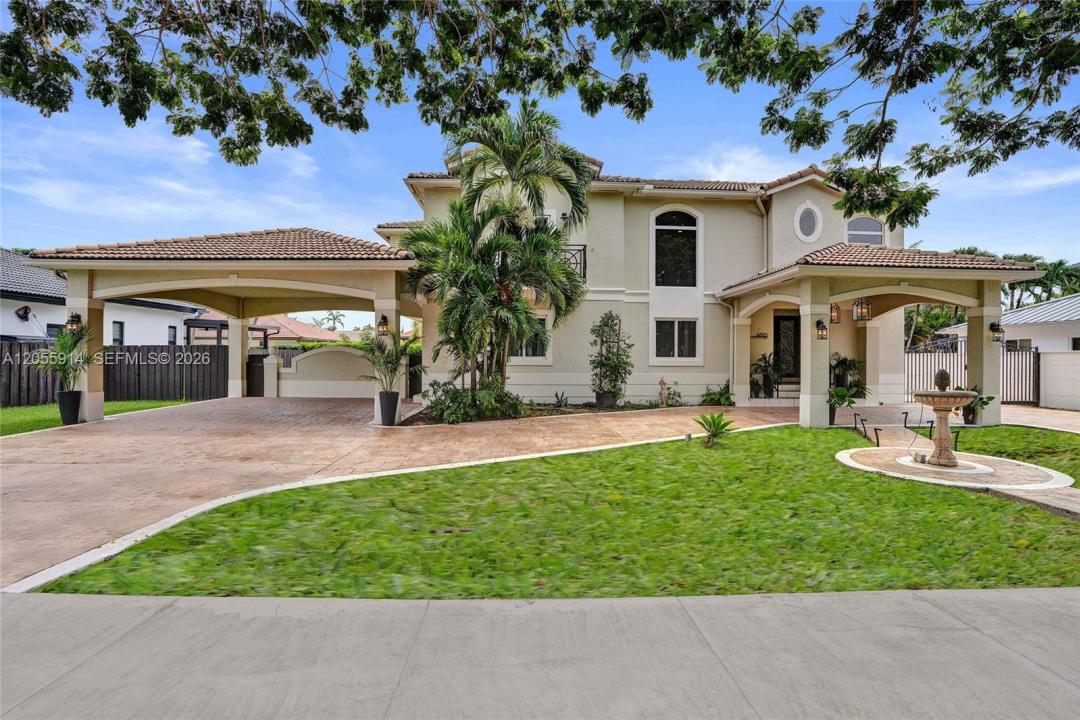
Welcome to this custom-built Mediterranean masterpiece of unrivaled distinction in Barima Estates, meticulously crafted by an owner-contractor with uncompromising quality. Boasting architectural grandeur on an oversized, fully gated 10,000+ sq. ft. lot, this estate features a striking circular driveway with a grand porte-cochère, a dramatic foyer, and a custom ironwork master staircase. Built to last with a solid concrete second-floor slab, a durable tiled roof, and a private residential elevator, the spacious layout offers tiled floors throughout, a formal dining room, an expansive family room, and a convenient first-floor bedroom suite. The heart of the home is a newly remodeled chef’s kitchen that opens effortlessly into a sunlit Florida room, creating an exceptional venue for indoor-outdoor entertainment with ample space for a future pool or luxury RV. Enjoy complete freedom with zero HOA restrictions in a home that truly stands out from the rest. Don't miss this rare opportunity—schedule your private tour today before it's gone!
Lieu
4665 SW 159th Ct, Miami, Floride 33185, États-Unis
Caractéristiques de la propriété
Propriétés
- Superficie du bien:
310 m² (3 342 ft²) - Type: Non Meublée
- Caractéristiques: Pièce Pour PiscineChaufferie/ Pièce De Service/ BuanderieBalcon Avec MoustiquaireAscenseurAuvent Pour VoituresPatioAllée De GarageDressing-room
Parcelle/Terrain
- Superficie du terrain/lot:
929 m² (10 000 ft²) - Description de la parcelle: Clôturé
Construction
- Année de construction: 2001
- Style: Méditerranéen
- Type de toit: En Berceau
- Construction: Construction En Blocs De Béton
Parking/Garage
- Description du parking: Parking Couvert
- Description du garage: Garage Attenant
Chambres
- Chambres: 4
Salles de bains
- Nombre total de salles de bain: 3
- Salles de bain complètes: 3
Autres pièces
- Types de pièces: Salle FamilialeEntréeSalle À Manger Formelle
- Description de la cuisine: Cuisine-îlot
- Appareils électroménagers: Chauffe-eau ÉlectriqueCuisinièreMicro-ondesRéfrigérateurSèche-lingeLave-vaisselle
Caractéristiques intérieures
- Fenêtres: Stores/Persiennes
- Revêtement des sols: Ceramique
- Moulures: Armoires
Caractéristiques extérieures
- Espaces extérieurs: Patio
- Allée de garage: Allée - Circulaire
- Places de parking couvertes: 2
Chauffage et climatisation
- Système de chauffage: Central
- Circuit de réfrigération: Climatisation Centrale
Services publics
- Autres commodités: Tout-à-l'égoutEau Municipale
Communautaire
- Caractéristiques: Animaux Acceptés
Informations sur les établissements scolaires
- Lycée: Ferguson John
- École Secondaire Du Premier Cycle: Curry; Lamar Louise
- École Élémentaire: Roberts; Jane S.