
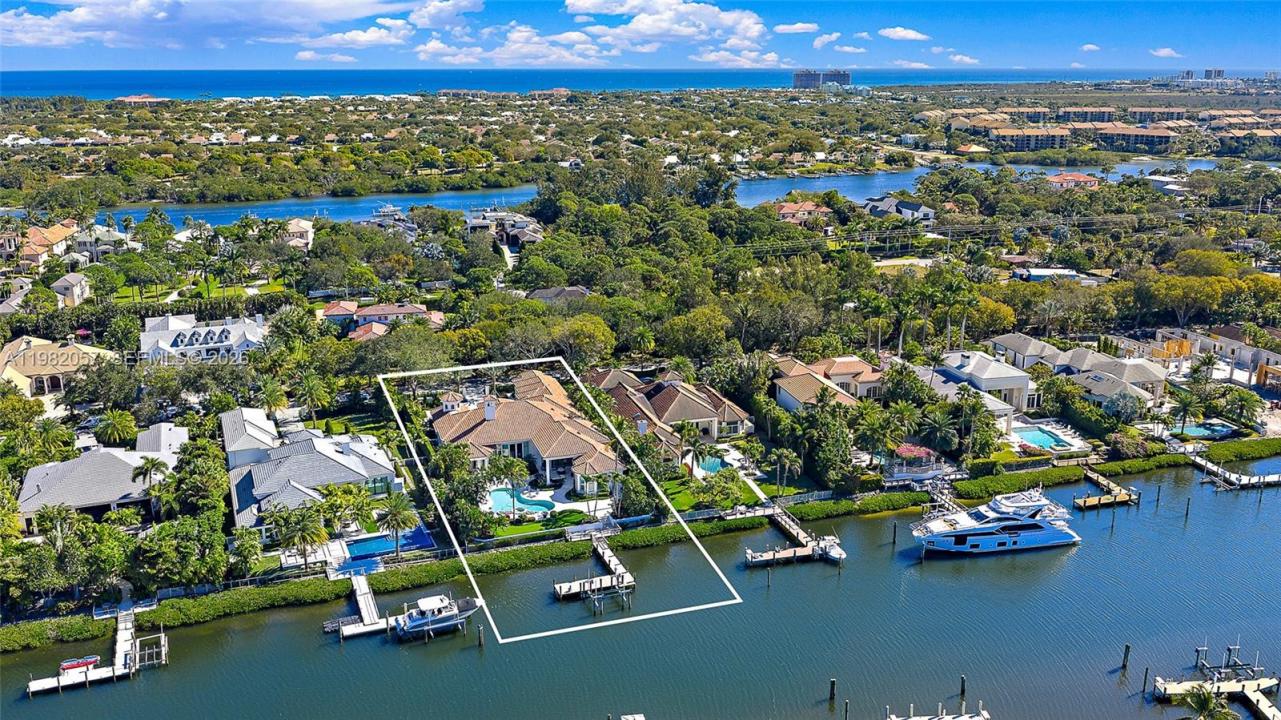
13 000 000 $US
Maison unifamiliale à vendre, 466 Mariner Dr, Jupiter, Floride 33477, États-Unis
- # MLSA11982057
- 5
- 6
649 m² (6 985 ft²)
Proposé par Waterfront Properties & Club C
La résidence Maison individuelle à vendre située à 466 Mariner Dr, Jupiter, Floride 33477, États-Unis est actuellement en vente.Ce bien dispose de 5 chambres, 6 salles de bain.
Description
Located in the prestigious waterfront community of Admirals Cove, this beautifully renovated single-story estate offers approximately 7,000 square feet of living space on an oversized lot with a substantial driveway, expansive backyard, and a full golf membership! With approximately 100 feet of waterfrontage, bring your large boats and move right in to enjoy the amazing Admirals Cove lifestyle with no fixed bridges and direct ocean access. Inside, the home features high ceilings and abundant natural light throughout. The kitchen is a standout, with large windows that fill the space with natural light and overlook the outdoor areas and water. Just off the kitchen is a well-appointed bar, creating a natural gathering space for entertaining.
The outdoor areas feature a pool, spa, and putting green overlooking the water, along with an outdoor kitchen complete with grill, wet bar, and mini refrigerator. The primary suite is generously sized and includes a spa-like wet room bath, offering a clean, modern design. Residents of Admirals Cove enjoy access to an exceptional collection of amenities, including a full-service marina, 45 holes of championship golf, two clubhouses, two driving ranges, tennis and pickleball facilities, a state-of-the-art fitness center, luxury spa, and multiple waterfront dining venues. The club also offers an active social calendar and world-class service, making Admirals Cove one of the most sought-after private club communities in South Florida.
Lieu
466 Mariner Dr, Jupiter, Floride 33477, États-Unis
Caractéristiques de la propriété
Propriétés
- Superficie du bien:
649 m² (6 985 ft²) - Type: Non Meublée
- Caractéristiques: GarageAllée De GarageÉclairage Extérieur
- Lieu: Accès À L'océan Vue Sur L'eau
Parcelle/Terrain
- Superficie du terrain/lot:
2 665 m² (28 688 ft²) - Front d'eau: 30 m
Construction
- Année de construction: 1999
- Construction: Construction En Blocs De BétonBéton/Bloc
Parking/Garage
- Description du parking: Sur Rue
- Description du garage: Garage AttenantOuvre-porte De Garage Automatique
Chambres
- Chambres: 5
Salles de bains
- Nombre total de salles de bain: 6
- Salles de bain complètes: 5
- Toilettes avec lavabo: 1
Caractéristiques intérieures
- Revêtement des sols: CeramiqueBoisMoquette
- Plafond: Plafonds En Berceau
- Moulures: Armoires
- Bar: Petit Bar Avec ÉvierBar
Piscine et spa
- Piscine: Enterrée
- Spa: ChaufféEnterré
Accès à l'eau et navigation
- sur l'eau: Canal
- Navigation de plaisance: Quai Privé
Terrain de loisirs et de sport
- Terrain de loisirs et de sport: SpaPiscineBarbecueGril Encastré
Sécurité
- Caractéristiques: Patrouille De Sécurité
Vue
- Caractéristiques: Vue Sur CanalVue Sur L'eau
Chauffage et climatisation
- Système de chauffage: Central
- Circuit de réfrigération: Climatisation Centrale
Services publics
- Autres commodités: Tout-à-l'égoutEau Municipale
Communautaire
- Caractéristiques: Salle D'exerciceTerrain De GolfAnimaux AcceptésPiscineCourts De TennisCommunauté Résidentielle Privée
Informations sur les établissements scolaires
- École Secondaire Du Premier Cycle: Jupiter
- École Élémentaire: Lighthouse