
998 000 $US
Maison unifamiliale à vendre, 470 NE Cornwall, Port St. Lucie, Floride 34983, États-Unis
- # MLSA12034495
- 4
- 3
233 m² (2 503 ft²)
Proposé par Miami Waterfront Realty
La résidence Maison individuelle à vendre située à 470 NE Cornwall, Port St. Lucie, Floride 34983, États-Unis est actuellement en vente.Ce bien dispose de 4 chambres, 3 salles de bain.
Description
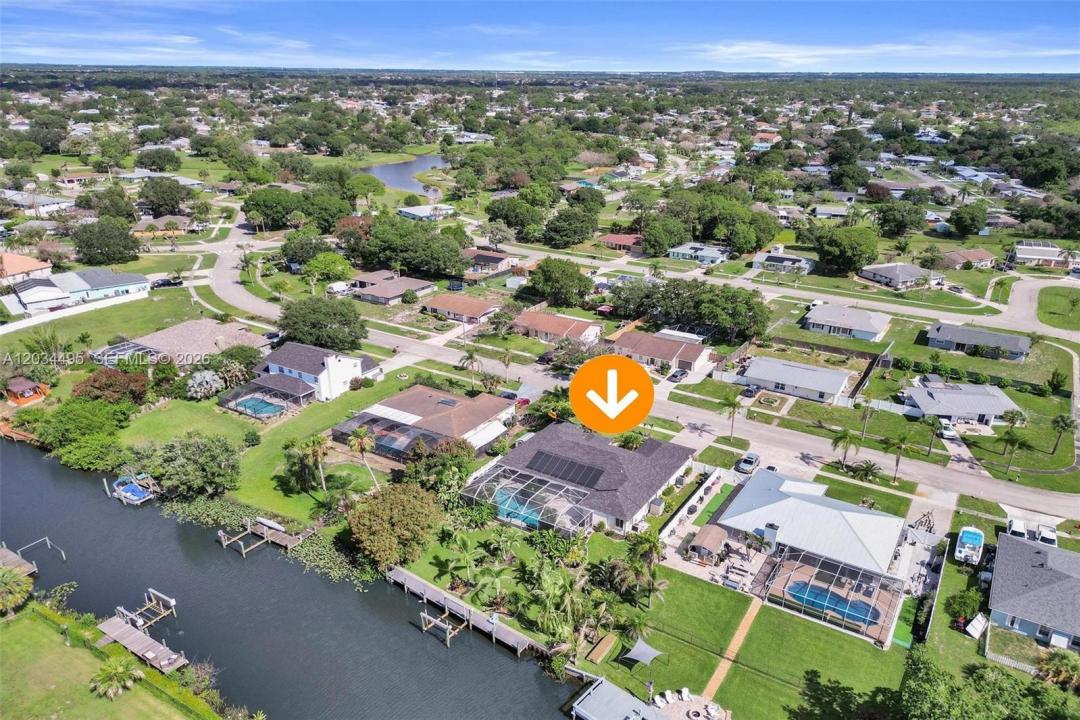
OCEAN ACCESS waterfront home with 90 feet of waterfrontage, concrete seawall, composite dock with electricity, and a 12,000 lb boat lift accommodating boats up to approximately 30 feet. Located just off the North Fork of the St. Lucie River with quick access to the Intracoastal and Atlantic Ocean. New roof and new A/C installed in 2024.
This CBS 4-bedroom, 3-bath home is designed around the water, featuring a heated saltwater pool with waterfall, separate hot tub, screened lanai, and multiple sliders opening to the outdoor living area. Updated kitchen with granite countertops, custom cabinetry, stainless appliances, large island, and abundant storage. Spacious primary suite with dual walk-in closets, dual vanities, frameless shower, soaking tub, and direct pool access.
Additional features include accordion shutters, water filtration system, EV charging outlet, professional landscaping, mature fruit trees, and excellent fishing right from the dock.
Boaters, anglers, and waterfront enthusiasts will appreciate the private dock with electricity, composite decking, and lift capacity for vessels up to approximately 30 feet, along with excellent fishing opportunities directly from the property.
Designer Mackenzie-Childs and custom Italian furnishings available separately.
Lieu
470 NE Cornwall, Port St. Lucie, Floride 34983, États-Unis
Caractéristiques de la propriété
Propriétés
- Superficie du bien:
233 m² (2 503 ft²) - Caractéristiques: GarageAllée De Garage
- Lieu: Accès À L'océan Vue Sur L'eau
Parcelle/Terrain
- Superficie du terrain/lot:
1 174 m² (12 632 ft²) - Front d'eau: 27 m
Construction
- Année de construction: 2004
- Style: Style ContemporainModerne
- Toiture: Bardeau
- Construction: Construction En Blocs De Béton
Parking/Garage
- Description du garage: Ouvre-porte De Garage Automatique
Chambres
- Chambres: 4
Salles de bains
- Nombre total de salles de bain: 3
- Salles de bain complètes: 3
Caractéristiques intérieures
- Fenêtres: Volets Anti-ouragan
- Revêtement des sols: CeramiqueBoisCarrelage Au Sol
Piscine et spa
- Piscine: Enterrée
Accès à l'eau et navigation
- sur l'eau: Canal Inter-côteir
- Navigation de plaisance: Lève-bateauxQuai Privé
Terrain de loisirs et de sport
- Terrain de loisirs et de sport: Piscine
Vue
- Caractéristiques: Vue Sur La Rivière
Chauffage et climatisation
- Système de chauffage: ÉlectriqueCentral
- Circuit de réfrigération: Ventilateur Au PlafondÉlectriqueClimatisation Centrale
Services publics
- Autres commodités: Tout-à-l'égoutEau Municipale