
1 250 000 $US
Maison unifamiliale à vendre, 4750 W Leitner Dr, Coral Springs, Floride 33067, États-Unis
- # MLSA12080346
- 5
- 5
434 m² (4 670 ft²)
Proposé par Brokers, LLC
La résidence Maison individuelle à vendre située à 4750 W Leitner Dr, Coral Springs, Floride 33067, États-Unis est actuellement en vente.Ce bien dispose de 5 chambres, 5 salles de bain.
Description
Incredible opportunity to own this expansive 5,351sqft Estate Home in the highly desirable Whispering Woods in Coral Springs. Main House is 3,560sqft and added In-Law quarters is an additional 1,791, per IMAPP for a total of 5,351sqft!! BEST price per square feet in the City
5-bdrm 3 full bath & 2 half baths. This Acre Plus estate boasts the main house as a 4/2.5 & the guest wing as another 1/1.5, with 3 attached garage spaces
Plus the project included enclosing the current 10x40 porch, to add an extra 400sqft under air.
This sprawling home features: Circular paver driveway, Saturnia Marble & Wood floors, Vaulted ceilings w/recessed lights, real wood-burning fireplace, formal dining/living room, family room.
5th bedroom is a den. Eat-in kitchen design, no Appliances, cabana bath, 2 spacious Master suite w/his /her walk-in closets, dual sinks & walk in showers and jacuzzi.
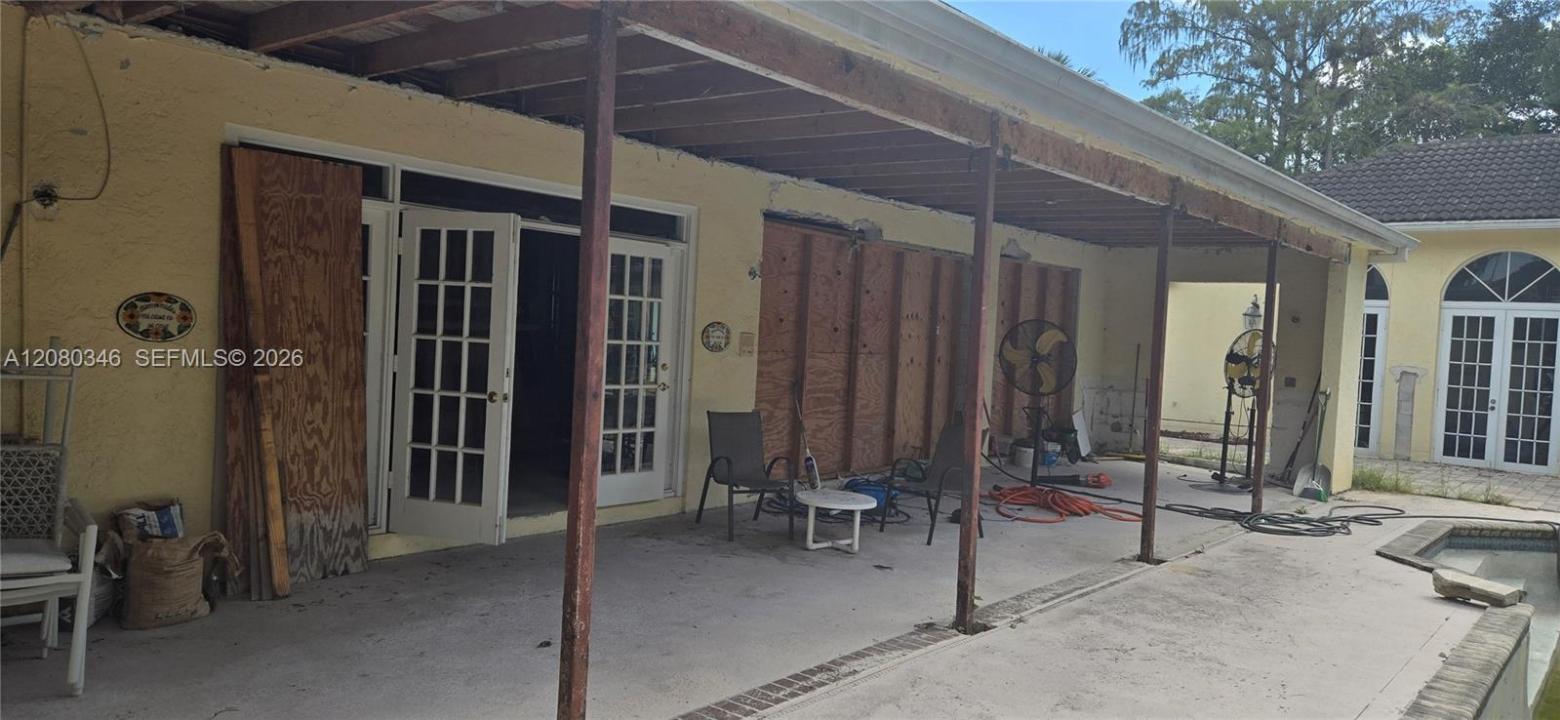
French doors open to a covered patio area w/lush landscaping surrounding the salt water pool w/ filter system & built in summer kitchen. Beautiful guest wing added in 2001 w/ impact windows to be installed and 2021 flat roof.
Selling As-Is, needs about $130K to complete, all impact windows on site and a few doors installed.
Complete ITALKRAFT Kitchen is also on site.
BEST DEAL at under $240/sqft
CASH ONLY
Lieu
4750 W Leitner Dr, Coral Springs, Floride 33067, États-Unis
Caractéristiques de la propriété
Propriétés
- Superficie du bien:
434 m² (4 670 ft²) - Type: Non Meublée
- Caractéristiques: Porche OuvertBalconChambres SéparéesGrenierGarageTerrasseAuvent Pour VoituresPatioDressing-roomCheminée
Parcelle/Terrain
- Superficie du terrain/lot:
4 085 m² (43 972 ft²)
Construction
- Année de construction: 1984
- État: RéaménagéEn Cours De Construction
- Construction: Construction En Blocs De Béton
Parking/Garage
- Description du garage: Garage AttenantOuvre-porte De Garage Automatique
Chambres
- Chambres: 5
Salles de bains
- Nombre total de salles de bain: 5
- Salles de bain complètes: 3
- Toilettes avec lavabo: 2
Caractéristiques intérieures
- Revêtement des sols: BoisCarrelage Au SolMarbre
- Plafond: Plafonds VoutésPlafonds En Berceau
- Moulures: Armoires
Caractéristiques extérieures
- Espaces extérieurs: BalconTerrassePatio
- Allée de garage: Allée - Circulaire
- Places de parking couvertes: 5
Piscine et spa
- Piscine: Enterrée
Terrain de loisirs et de sport
- Terrain de loisirs et de sport: Piscine
Vue
- Caractéristiques: Vue Sur La PiscineJardin
Chauffage et climatisation
- Système de chauffage: ÉlectriqueCentral
- Circuit de réfrigération: ÉlectriqueClimatisation Centrale
Services publics
- Autres commodités: Tout-à-l'égoutEau Municipale
Communautaire
- Caractéristiques: Salle D'exerciceAnimaux AcceptésCourts De TennisCommunauté Résidentielle Privée
Informations sur les établissements scolaires
- Lycée: Coral Springs
- École Secondaire Du Premier Cycle: Forest Glen
- École Élémentaire: Coral Park