
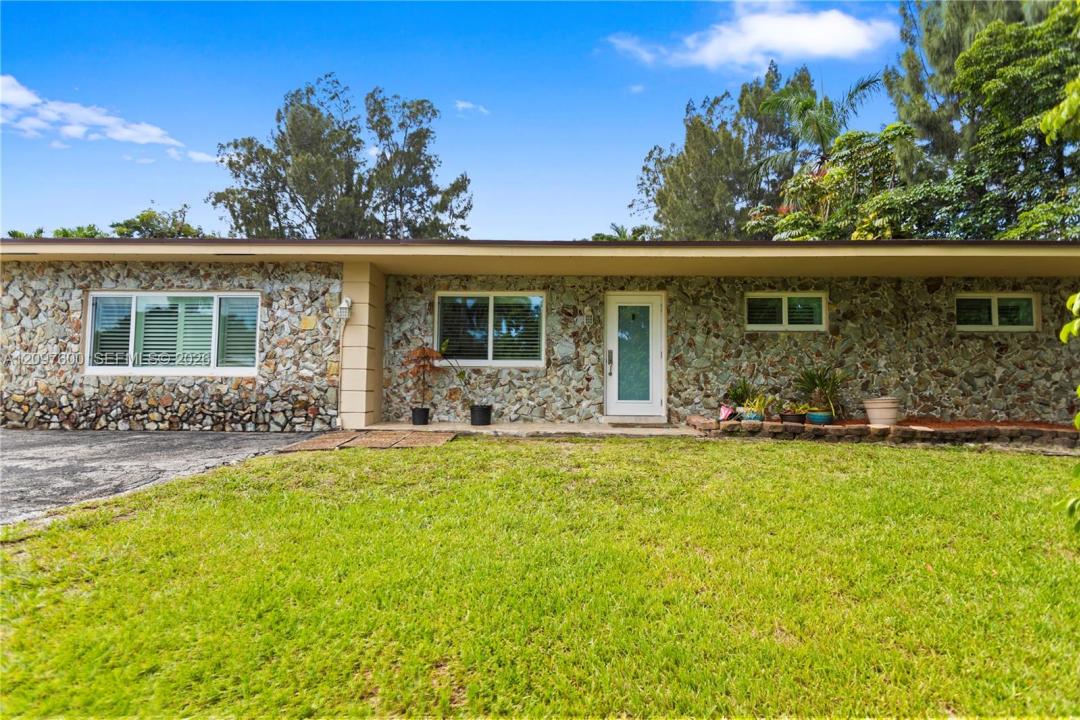
$US830,000
Maison unifamiliale à vendre, 4801 SW 59th Ter, Davie, Floride 33314, États-Unis
- # MLSA12097600
- 4
- 2
214 m² (2 302 ft²)
Proposé par Prime One Realty
La résidence Maison individuelle à vendre située à 4801 SW 59th Ter, Davie, Floride 33314, États-Unis est actuellement en vente.Ce bien dispose de 4 chambres, 2 salles de bain.
Description
WELCOME HOME to this beautifully maintained 4-bedroom, 2-bath Davie residence situated on an expansive 0.52-ACRE LOT in a quiet cul-de-sac setting with NO HOA! This home offers the perfect combination of space, location, and major recent improvements. Enjoy peace of mind with a NEW SHINGLE ROOF installed September 2023, IMPACT-RATED HURRICANE WINDOWS & DOORS, and NO CAST IRON PIPES, the plumbing was professionally relined with epoxy in December 2023 and includes a 50-YEAR GUARANTEE. Additional improvements include a 5-TON A/C installed in April 2019, an additional split A/C system in the primary bedroom, and a water heater installed in September 2020. Inside, the home offers a spacious single-story layout featuring 4 bedrooms and 2 bathrooms, a beautifully appointed kitchen with solid-wood cabinetry, granite countertops and stainless-steel appliances, generous living areas, and a screened-in patio overlooking the oversized backyard.
Sitting on 0.52 acres, this property offers incredible outdoor space and possibilities. Create your dream backyard oasis, add a pool, design additional outdoor entertaining areas, or explore the potential for a guest/in-law suite or other improvements, subject to applicable zoning and permitting. There is also plenty of space to explore options for boat or RV parking.
Lieu
4801 SW 59th Ter, Davie, Floride 33314, États-Unis
Caractéristiques de la propriété
Propriétés
- Superficie du bien:
214 m² (2 302 ft²) - Caractéristiques: Véranda GrillagéePatioChambres SéparéesAllée De GarageÉclairage ExtérieurEspace De RangementDressing-room
- Lieu: Vue Sur L'eau
Parcelle/Terrain
- Superficie du terrain/lot:
2 087 m² (22 460 ft²) - Front d'eau: 12 m
Construction
- Année de construction: 1973
- Toiture: Bardeau
- État: Réaménagé
- Construction: Construction En Blocs De BétonBéton/Bloc
Chambres
- Chambres: 4
Salles de bains
- Nombre total de salles de bain: 2
- Salles de bain complètes: 2
Caractéristiques intérieures
- Revêtement des sols: CeramiqueVinyle
- Plafond: Plafonds En Berceau
Caractéristiques extérieures
- Espaces extérieurs: Véranda GrillagéePatio
- Places de parking couvertes:
Accès à l'eau et navigation
- sur l'eau: LacÉtang
Sécurité
- Caractéristiques: Détecteur De Fumées
Vue
- Caractéristiques: Vue Sur Le LacVue Sur L'eau
Chauffage et climatisation
- Système de chauffage: Central
- Circuit de réfrigération: Ventilateur Au PlafondClimatisation Centrale
Services publics
- Autres commodités: Fosse SeptiqueEau Municipale
Communautaire
Informations sur les établissements scolaires
- Lycée: Hollywood Hl High
- École Secondaire Du Premier Cycle: Driftwood
- École Élémentaire: Silver Ridge