
3 750 $US
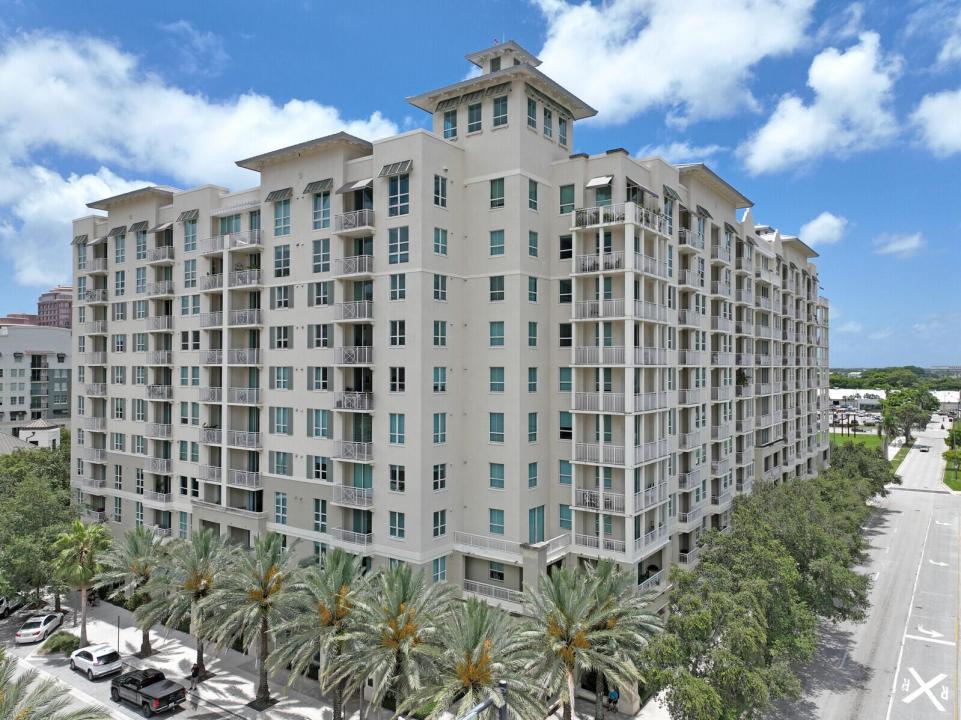
Appartement à louer, 480 Hibiscus Street 938, West Palm Beach, Floride 33401, États-Unis
- # MLSB26041572
- 2
- 2
97 m² (1 045 ft²)
Proposé par Keller Williams Realty - Wellington
La résidence Appartement à louer située à 480 Hibiscus Street 938, West Palm Beach, Floride 33401, États-Unis est actuellement en location.Ce bien dispose de 2 chambres, 2 salles de bain.
Description
Welcome to Unit 938 at City Palms - a beautifully upgraded 2-bedroom, 2-bath condo perfectly positioned in the heart of downtown West Palm Beach, just one block east of Rosemary Square, great restaurants on Clematis Street, strolls on the Intracoastal Waterway, catch the Brightline train, and you can even walk or ride your bike over the bridge onto Palm Beach Island. This fully furnished unit features brand-new furniture, linens, silverware, and mattresses, with the primary suite offering a king-size bed for ultimate comfort. Freshly painted and move-in ready! Enjoy a light-filled living space with sweeping downtown views, hurricane-impact windows throughout, and a desirable split-bedroom layout. The condo includes a washer/dryer and a rare reserved tandem parking spot conveniently located next to the elevator for easy access. City Palms is a resort-style community with 24/7 front desk, valet, heated pool, hot tub, fitness center with Peloton bikes, sauna, outdoor lounge, billiards, resident lounge, and a news room. Just steps from Rosemary Square, Clematis Street, Brightline, and Palm Beach, you're never far from shopping, dining, and entertainment. Rental-friendly building with 30-day minimum rentals allowed and a streamlined approval process rent it seasonally or year-round with ease. Live the downtown lifestyle with everything you need right at your doorstep!
Lieu
480 Hibiscus Street 938, West Palm Beach, Floride 33401, États-Unis
Caractéristiques de la propriété
Propriétés
- Superficie du bien:
97 m² (1 045 ft²) - Type: Meublé
- Caractéristiques: Garde-mangerChaufferie/ Pièce De Service/ BuanderieGarageBalconChambres SéparéesBranchement Du Lave-lingeEspace De RangementDressing-room
Parcelle/Terrain
- Description de la parcelle: Trottoirs
Construction
- Année de construction: 2008
- Extérieur: Crépi
Parking/Garage
- Description du parking: Sur RueParking Pour VisiteursParking CouvertAssigné
- Description du garage: Garage Indépendant Clos
Chambres
- Chambres: 2
Salles de bains
- Nombre total de salles de bain: 2
- Salles de bain complètes: 2
Caractéristiques intérieures
- Revêtement des sols: CeramiqueMoquette
- Plafond: Plafonds En Berceau
Caractéristiques extérieures
- Espaces extérieurs: Balcon
- Places de parking couvertes:
Piscine et spa
- Piscine: Piscine Privée
- Spa: Baignoire
Sécurité
- Caractéristiques: Système Anti-incendieExtincteurs D'incendieAlarme IncendieDétecteur De Fumées
Chauffage et climatisation
- Système de chauffage: ÉlectriqueCentral
- Circuit de réfrigération: Ventilateur Au PlafondÉlectriqueClimatisation Centrale
Services publics
- Autres commodités: ÉgoutServices Publics Enterrés Égout Disponible Hors SiteTout-à-l'égout
Communautaire
- Caractéristiques: SpaPiscineSalle De BilliardBuanderieCommunauté Résidentielle PrivéeSalle D'exerciceRangementAnimaux AcceptésAscenseurSalle De Sport De L'associationChemin Pour Faire Du Jogging Ou Du Vélo
Informations sur les établissements scolaires
- Lycée: Forest Hill Community
- École Secondaire Du Premier Cycle: Conniston
- École Élémentaire: Roosevelt