
$US199,999
Maison préfabriquée à vendre, 4880 N Highland Park, Floride 34442, États-Unis
- # MLSA12020803
- 4
- 3
172 m² (1 847 ft²)
Proposé par Florida Real Estate Lifestyles
La résidence Maison préfabriquée à vendre située à 4880 N Highland Park, Floride 34442, États-Unis est actuellement en vente.Ce bien dispose de 4 chambres, 3 salles de bain.
Description
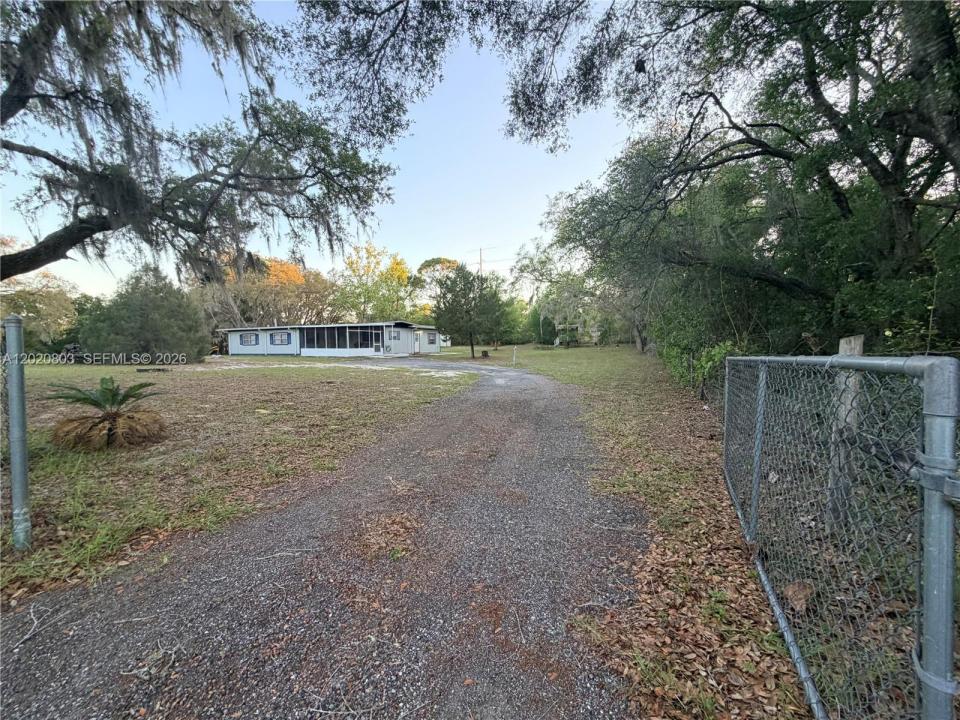
Move-in ready and packed with over $100,000 in upgrades, this beautifully updated home on 1.25 acres offers the perfect blend of modern comfort and peaceful living in Hernando. Featuring a large workshop, fully fenced property, and cleared land, this home is ideal for those seeking space and functionality. MINUTES FROM LOCAL SHOPS, COFFEE & RESTAURANTS. Great home or Investment Property! Major improvements include 2022 updates such as a NEW ROOF all new FLOORING, LIGHT FIXTURES interior PAINT. In 2023 upgrades include an UPGRADED Frigidaire and Samsung stainless steel APPLIANCES and range hood. In 2024, the exterior was freshly painted, NEW GUTTERS were installed, and a MILLINGS DRIVEWAY was added. Recent enhancements include a NEW SPLIT UNIT and upgraded 220-AMP RV/Tesla hookup, along with a SMART THERMOSTAT, electrical plate updates, and screened lanai improvements (2026).
Enjoy added features like a new entry gate and modern lighting throughout. Located in a FEMA X zone and ideally situated near the Withlacoochee State Trail, as well as Crystal River and the World Equestrian Center, this property offers a quiet lifestyle with convenient access to outdoor recreation and everything Citrus County has to offer.
Lieu
4880 N Highland Park, Floride 34442, États-Unis
Caractéristiques de la propriété
Propriétés
- Superficie du bien:
172 m² (1 847 ft²) - Type: Non Meublée
- Caractéristiques: Véranda GrillagéeAtelierAllée De GarageÉclairage ExtérieurDressing-room
- Autres structures: Hangar/remise
Parcelle/Terrain
- Superficie du terrain/lot:
5 059 m² (54 450 ft²) - Description de la parcelle: Clôturé
Construction
- Année de construction: 1973
- Style: Sur Deux Niveaux
- Toiture: Bardeau
- Construction: CharpenteMaison Préfabriquée/mobileConstruction À Dalle
- Extérieur: Tuiles En Aluminium
Parking/Garage
- Description du parking: Parking Pour Les Camping-cars/ Bateau
Chambres
- Chambres: 4
Salles de bains
- Nombre total de salles de bain: 3
- Salles de bain complètes: 2
- Toilettes avec lavabo: 1
Caractéristiques intérieures
- Fenêtres: Stores/Persiennes
- Revêtement des sols: CeramiqueVinyle
Caractéristiques extérieures
- Espaces extérieurs: Véranda Grillagée
- Places de parking couvertes:
Chauffage et climatisation
- Système de chauffage: Électrique
- Circuit de réfrigération: Climatisation Centrale
Services publics
- Autres commodités: Fosse SeptiquePuits
Communautaire
- Caractéristiques: Animaux Acceptés
Informations sur les établissements scolaires
- École Secondaire Du Premier Cycle: Citrus Grove
- École Élémentaire: Central