
310 000 $US
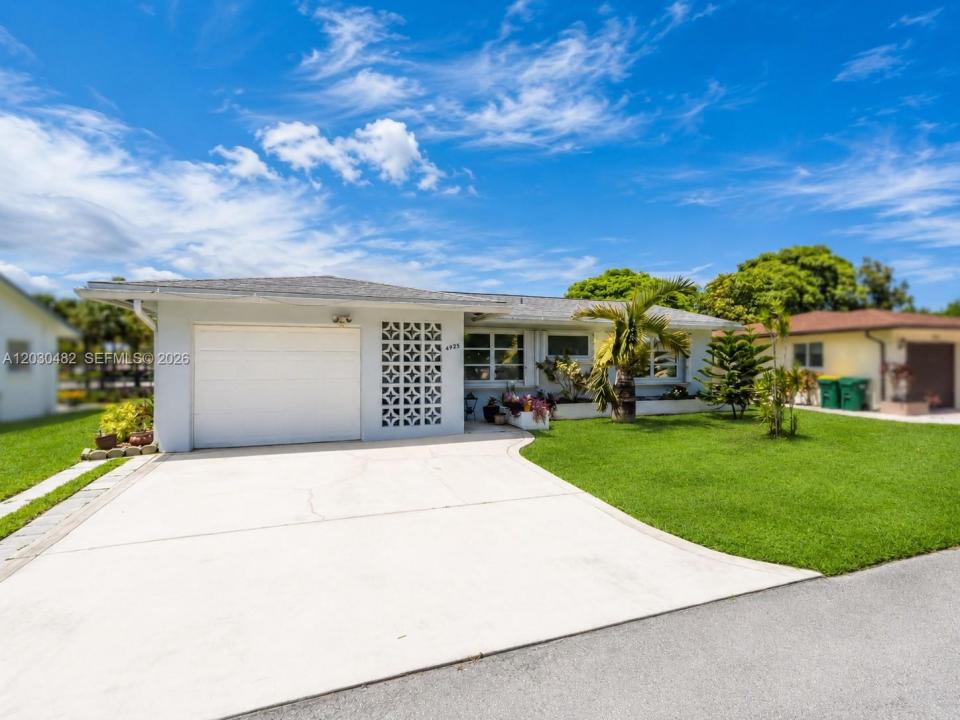
Maison unifamiliale à vendre, 4923 NW 55th Ct, Tamarac, Floride 33319, États-Unis
- # MLSA12030482
- 3
- 2
110 m² (1 182 ft²)
Proposé par Real Broker LLC
La résidence Maison individuelle à vendre située à 4923 NW 55th Ct, Tamarac, Floride 33319, États-Unis est actuellement en vente.Ce bien dispose de 3 chambres, 2 salles de bain.
Description
BEST VALUE IN TAMARAC!! Take advantage of a 3.125% interest rate with our ASSUMABLE FHA LOAN. Ask me for details! Spacious canal-front opportunity in a 55+ Tamarac community, designed for buyers who want comfort, flexibility, and a peaceful South Florida lifestyle. This 2-bedroom plus den, 2-bath home offers almost 1,200 sq ft, with the den currently being used as a third bedroom. The den could also be used as an office, game room, or flex space, giving you additional versatility beyond the bedroom count. The living room, dining room, kitchen, and bathrooms feature tile flooring, while both bedrooms offer laminate wood flooring. The kitchen includes newer dishwasher and microwave, and the primary bathroom was refreshed in 2025 with updated sink and wall tile. Step outside to enjoy canal-front scenery, local birdlife, and a backyard setting made for relaxing. A new paver patio and BBQ area were added in 2024, and the screened porch includes patio party lights for easy outdoor enjoyment. Accordion shutters on all windows add peace of mind, and the HOA maintains the sprinkler system. AC: 2018 | Roof: 2018 | Water Heater: 1997 | Plumbing: Copper & PVC. Mainlands of Tamarac Lakes offers a 55+ community setting with clubhouse, security, two community pools, and rentable party space, all close to everyday shopping, dining, parks, commuter routes, and beach access.
Lieu
4923 NW 55th Ct, Tamarac, Floride 33319, États-Unis
Caractéristiques de la propriété
Propriétés
- Superficie du bien:
110 m² (1 182 ft²) - Caractéristiques: Véranda GrillagéeGarageAllée De GarageEscaliers Escamotables/avec Tirette Pour Accéder Au Grenier
- Lieu: Vue Sur L'eau
Parcelle/Terrain
- Superficie du terrain/lot:
543 m² (5 850 ft²) - Description de la parcelle: Clôturé
Construction
- Année de construction: 1969
- Toiture: Bardeau
- Construction: Construction En Blocs De Béton
Parking/Garage
- Description du parking: Sur Rue
- Description du garage: Garage Attenant
Chambres
- Chambres: 3
Salles de bains
- Nombre total de salles de bain: 2
- Salles de bain complètes: 2
Caractéristiques intérieures
- Fenêtres: Volets Anti-ouragan
- Revêtement des sols: Carrelage Au SolVinyleMoquette
Caractéristiques extérieures
- Espaces extérieurs: Véranda Grillagée
- Places de parking couvertes:
Accès à l'eau et navigation
- sur l'eau: Canal
Vue
- Caractéristiques: Vue Sur CanalJardin
Chauffage et climatisation
- Système de chauffage: Central
- Circuit de réfrigération: Climatisation Centrale
Services publics
- Autres commodités: Tout-à-l'égoutEau Municipale
Communautaire
- Caractéristiques: Pavillon/Centre CommunautairePiscine
Informations sur les établissements scolaires
- Lycée: Boyd H Anderson
- École Secondaire Du Premier Cycle: Silver Lks Middle
- École Élémentaire: Pinewood