
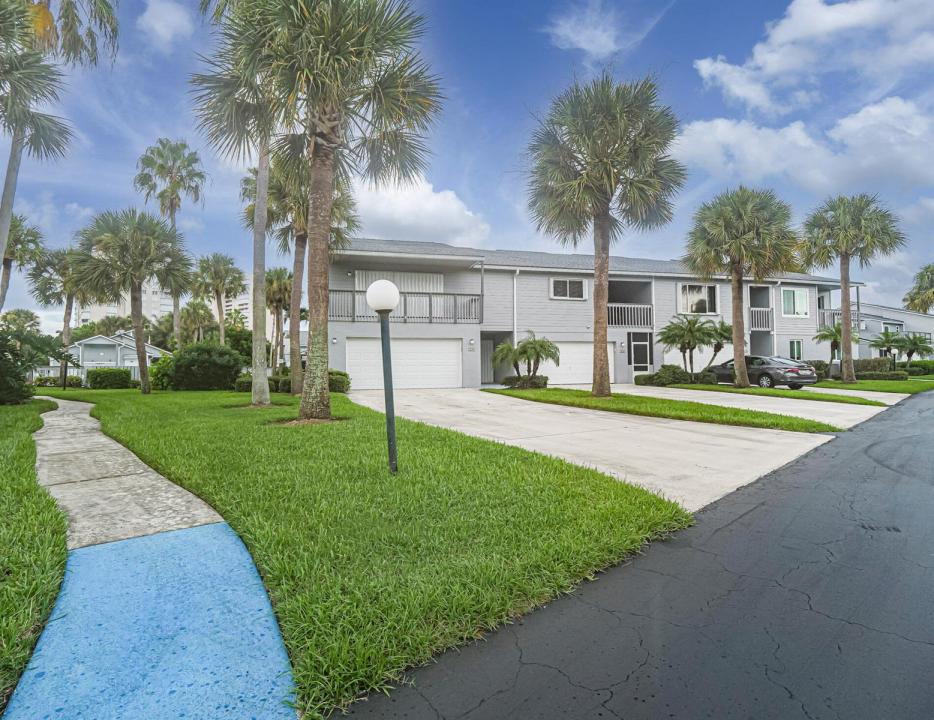
595 000 $US
Appartement à la vente, 4949 N HIGHWAY A1A 152, Hutchinson Island, Floride 34949, États-Unis
- # MLSB26071833
- 3
- 3
169 m² (1 822 ft²)
Proposé par Hutchinson Island Realty, LLC
La résidence Appartement à vendre située à 4949 N HIGHWAY A1A 152, Hutchinson Island, Floride 34949, États-Unis est actuellement en vente.Ce bien dispose de 3 chambres, 3 salles de bain.
Description
Waterfront living awaits in this 3-bedroom, 2.5-bath residence at Breakers Landing on Hutchinson Island. The two-story floor plan spans 1,822 square feet and offers comfortable proportions for everyday living. A two-car garage provides convenient parking and storage. This condominium presents a solid ownership opportunity with the appeal of waterfront location and thoughtful layout designed for long-term enjoyment. Modern Interior Upgrades: The unit has been completely remodeled with new flooring throughout, modern quartz countertops in the kitchen and bathrooms and new cabinetry. Infrastructure & Systems: Major mechanical updates include brand new electrical wiring, updated plumbing and a high-efficiency AC I-flow anti-clog management system. See supplement remarks... Comfort & Convenience: Features include electric motor blinds on sliding doors in living room and two Master Bedrooms. Custom built-in furniture in the Main Master Bedroom and enhanced storage via a manager's closet. Appliances & Tech: The home comes equipped with new appliances including Washer, Dryer, Dishwasher. Garage & Safety: The garage features an epoxy floor, extensive wall shelving/cabinetry and a hot/cold PVC Utility sink. Additional safety measures include GFI outlets and safety bars installed in the showers. Gated community and 500 feet of Association Beach front property! Call me today for more!!
Lieu
4949 N HIGHWAY A1A 152, Hutchinson Island, Floride 34949, États-Unis
Caractéristiques de la propriété
Propriétés
- Superficie du bien:
169 m² (1 822 ft²) - Type: Non Meublée
- Caractéristiques: Véranda GrillagéeChaufferie/ Pièce De Service/ BuanderieBalconChambres SéparéesGarde-mangerGrenierGaragePatioAuventsAllée De GarageDressing-room
- Lieu: Accès À La Plage Vue Sur L'eau
Construction
- Année de construction: 1991
- Toiture: Composition/bardeauBardeau
- Construction: Construction En Blocs De Béton
- Extérieur: Crépi
Parking/Garage
- Description du parking: Parking Pour Visiteurs
- Description du garage: Garage AttenantOuvre-porte De Garage Automatique
Chambres
- Chambres: 3
Salles de bains
- Nombre total de salles de bain: 3
- Salles de bain complètes: 2
- Toilettes avec lavabo: 1
- Détails: Miroirs Sur Mesure
Autres pièces
- Types de pièces: EntréeBuanderie
- Description de la cuisine: Cuisine-îlot
- Appareils électroménagers: Chauffe-eau ÉlectriqueLave-lingeCuisinièreMicro-ondesRéfrigérateurSèche-lingeMachine À GlaçonsLave-vaisselle
Caractéristiques intérieures
- Revêtement des sols: CeramiqueBois
- Plafond: Plafonds En Berceau
- Moulures: Armoires
Caractéristiques extérieures
- Espaces extérieurs: Véranda GrillagéeBalconPatio
- Places de parking couvertes:
Piscine et spa
- Piscine: Piscine Privée
Accès à l'eau et navigation
- sur l'eau: Canal Inter-côteirRivièreÉtang
Sécurité
- Caractéristiques: Patrouille De Sécurité
Vue
- Caractéristiques: Vue Sur ÉtangVue Sur L'eau
Chauffage et climatisation
- Circuit de réfrigération: Ventilateur Au PlafondClimatisation Centrale
Services publics
- Système de télécommunication: Cablage Disponible
- Autres commodités: ÉgoutPublicÉgout Disponible Hors SiteTout-à-l'égout
Communautaire
- Caractéristiques: Pavillon/Centre CommunautaireAnimaux AcceptésSaunaPiscineCourts De TennisCommunauté Résidentielle PrivéePiscine Chauffée