
595 000 $US
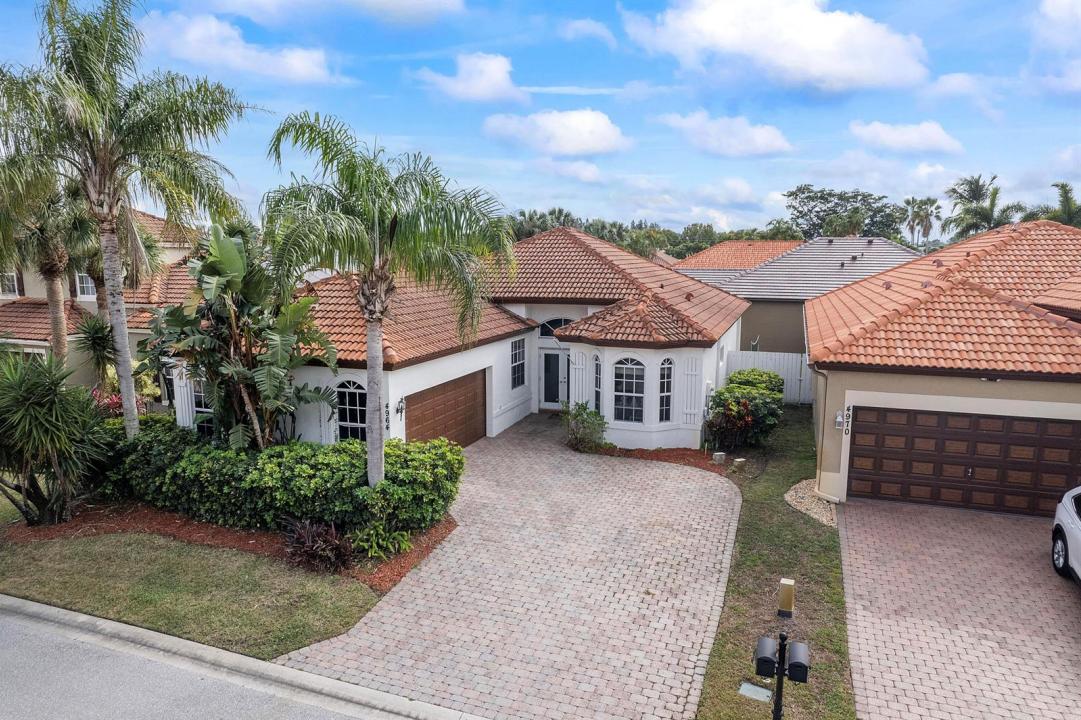
Maison unifamiliale à vendre, 4964 GATEWAY GARDENS Drive, Boynton Beach, Floride 33436, États-Unis
- # MLSB26075140
- 3
- 2
210 m² (2 264 ft²)
Proposé par Lux Brokerage
La résidence Maison individuelle à vendre située à 4964 GATEWAY GARDENS Drive, Boynton Beach, Floride 33436, États-Unis est actuellement en vente.Ce bien dispose de 3 chambres, 2 salles de bain.
Description
Welcome to 4964 Gateway Gardens Drive, a beautifully situated 3-bedroom, 2-bathroom single-family home in the desirable gated community of Gateway Gardens in Boynton Beach. This inviting residence offers an open-concept living area with volume ceilings and a desirable split-bedroom floor plan designed for both everyday living and entertaining. The spacious kitchen features abundant cabinetry and an eat-in area, while the generous primary suite offers two large closets and an oversized en-suite bathroom complete with dual vanities, a separate shower, and a relaxing soaking tub. The additional bedrooms provide comfortable accommodations for guests, or a home office. Step outside to enjoy the Florida lifestyle from the covered and screened patio overlooking the private backyard. A spacious paver driveway leads to the attached two-car garage, while lush landscaping adds to the home's curb appeal. Gateway Gardens offers residents a gated setting with community amenities including a pool and tennis facilities, with lawn care, basic cable and community maintenance included through the HOA. Conveniently located near shopping, dining, major roads and beautiful South Florida beaches, this home offers an excellent combination of comfort, location and lifestyle. Don't miss the opportunity to make this Boynton Beach home your own!
Lieu
4964 GATEWAY GARDENS Drive, Boynton Beach, Floride 33436, États-Unis
Caractéristiques de la propriété
Propriétés
- Superficie du bien:
210 m² (2 264 ft²) - Type: Non Meublée
- Caractéristiques: Chaufferie/ Pièce De Service/ BuanderieGaragePatioDressing-room
Parcelle/Terrain
- Superficie du terrain/lot:
452 m² (4 863 ft²) - Description de la parcelle: Clôturé
Construction
- Année de construction: 2000
- Toiture: Tuiles
- Construction: Construction En Blocs De Béton
Parking/Garage
- Description du garage: Garage Attenant
Chambres
- Chambres: 3
Salles de bains
- Nombre total de salles de bain: 2
- Salles de bain complètes: 2
Caractéristiques intérieures
- Fenêtres: Volets Anti-ouragan
- Revêtement des sols: Carrelage Au Sol
- Plafond: Plafonds En Berceau
- Moulures: Armoires
Caractéristiques extérieures
- Espaces extérieurs: Patio
- Places de parking couvertes:
Piscine et spa
- Piscine: Piscine Privée
Chauffage et climatisation
- Système de chauffage: Central
- Circuit de réfrigération: Climatisation Centrale
Services publics
- Système de télécommunication: Cablage Disponible
- Autres commodités: ÉgoutPublicÉgout Disponible Hors SiteTout-à-l'égout
Communautaire
- Caractéristiques: Animaux AcceptésPiscineCourts De Tennis
Informations sur les établissements scolaires
- Lycée: Park Vista Community
- École Secondaire Du Premier Cycle: Christa Mcauliffe