
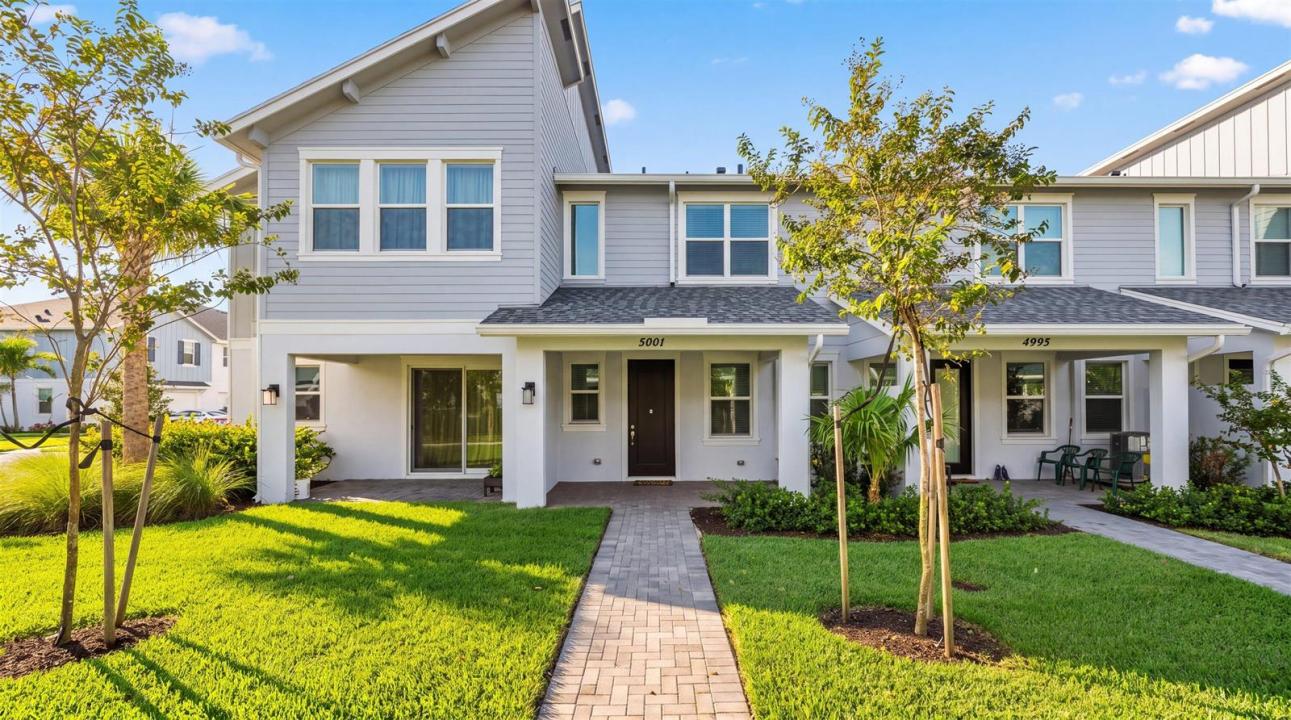
430 000 $US
Maison de ville à vendre, 5001 N Longwood Lake Square, Westlake, Floride 33470, États-Unis
- # MLSB26074431
- 3
- 3
143 m² (1 540 ft²)
Proposé par Exit Realty Premier Elite
La résidence Maison de ville à vendre située à 5001 N Longwood Lake Square, Westlake, Floride 33470, États-Unis est actuellement en vente.Ce bien dispose de 3 chambres, 3 salles de bain.
Description
Welcome to this beautifully maintained 3-bedroom, 2.5-bath townhome offering a spacious, open-concept design in the highly desirable City of Westlake. The main living area flows seamlessly from the kitchen to the dining and great room, creating a bright, comfortable space perfect for both everyday living and entertaining. The kitchen is the heart of the home, featuring a large center island, abundant cabinetry, generous counter space, and plenty of room to gather. Upstairs, the spacious primary suite offers a large walk-in closet and an upgraded private bath with modern finishes. Two additional bedrooms provide flexibility for guests, or a home office. An interior laundry room and two-car garage add convenience and valuable storage. Enjoy low-maintenance living along with everything Westlake has to offer, including resort-style amenities, pools, recreation, parks, fitness areas, and more. Conveniently located near shopping, dining, and major roadways, this move-in-ready townhome is a wonderful opportunity to enjoy the Westlake lifestyle.
Lieu
5001 N Longwood Lake Square, Westlake, Floride 33470, États-Unis
Caractéristiques de la propriété
Propriétés
- Superficie du bien:
143 m² (1 540 ft²) - Caractéristiques: Garde-mangerGarageAllée De GarageDressing-room
Parcelle/Terrain
- Superficie du terrain/lot:
190 m² (2 047 ft²)
Construction
- Année de construction: 2025
- Style: Style ContemporainModerne
- Toiture: De CompositionBéton
- Construction: Construction En Blocs De Béton
- Extérieur: Crépi
Parking/Garage
- Description du garage: Garage AttenantOuvre-porte De Garage Automatique
Chambres
- Chambres: 3
Salles de bains
- Nombre total de salles de bain: 3
- Salles de bain complètes: 2
- Toilettes avec lavabo: 1
Autres pièces
- Description de la cuisine: Cuisine-îlot
- Appareils électroménagers: Lave-lingeCuisinièreMicro-ondesRéfrigérateurBroyeur De DéchetsSèche-lingeMachine À GlaçonsLave-vaisselle
Caractéristiques intérieures
- Fenêtres: Stores/Persiennes
- Revêtement des sols: CeramiqueCarrelage Au SolMoquette
- Plafond: Plafonds En Berceau
Piscine et spa
- Piscine: Piscine Privée
Sécurité
- Caractéristiques: Détecteur De Fumées
Chauffage et climatisation
- Système de chauffage: Central
- Circuit de réfrigération: Climatisation Centrale
Services publics
- Autres commodités: ÉgoutPublicÉgout Disponible Hors SiteTout-à-l'égout
Communautaire
- Caractéristiques: Pavillon/Centre CommunautaireAnimaux AcceptésPiscineBarbecue Collectif De L'associationPiscine Chauffée
Informations sur les établissements scolaires
- Lycée: Seminole Ridge Community
- École Secondaire Du Premier Cycle: Osceola Creek