
524 999 $US
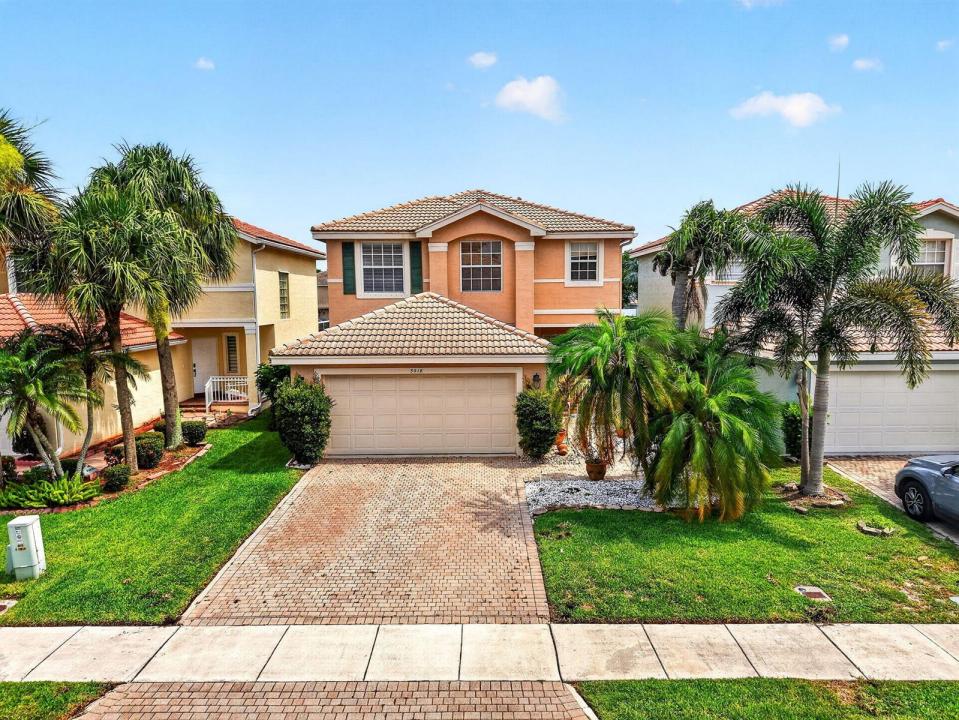
Maison unifamiliale à vendre, 5018 Starblaze Drive, Floride 33463, États-Unis
- # MLSB26057018
- 4
- 3
193 m² (2 077 ft²)
Proposé par KW Innovations
La résidence Maison individuelle à vendre située à 5018 Starblaze Drive, Floride 33463, États-Unis est actuellement en vente.Ce bien dispose de 4 chambres, 3 salles de bain.
Description
Experience refined waterfront living in this beautifully maintained Greenacres residence, thoughtfully designed with spacious interiors and tranquil lake views. A paver driveway, attractive landscaping, and an inviting entrance welcome you into a bright, open floor plan enhanced by diagonally laid tile throughout the main living areas. The well-appointed kitchen features rich wood cabinetry, stainless steel appliances, generous counter space, and a charming breakfast area overlooking the family room. Formal living and dining spaces are filled with natural light, creating an elegant setting for entertaining. Three generously sized guest bedrooms offer exceptional versatility for family, visitors, a private office, or a den. The expansive primary suite provides a peaceful retreat with laminate flooring, ample closet space, and a spa-inspired bathroom featuring dual vanities, a glass-enclosed shower, and a corner soaking tub. Step outside to an oversized, brick-paver screened patio overlooking the lake—an ideal setting for outdoor dining, entertaining, or simply enjoying the peaceful waterfront surroundings. The garage is also equipped with a screened enclosure, allowing for additional ventilation and flexible use of the space. An indoor laundry room with built-in cabinetry adds convenience and storage. Surrounded by lush landscaping in a well-maintained community, this inviting waterfront home offers an exceptional combination of comfort, elegance, and relaxed Florida living.
Lieu
5018 Starblaze Drive, Floride 33463, États-Unis
Caractéristiques de la propriété
Propriétés
- Superficie du bien:
193 m² (2 077 ft²) - Type: Non Meublée
- Caractéristiques: Chaufferie/ Pièce De Service/ BuanderieGaragePatioAuventsChambres SéparéesAllée De GarageDressing-room
- Lieu: Vue Sur L'eau
Parcelle/Terrain
- Superficie du terrain/lot:
336 m² (3 617 ft²) - Description de la parcelle: ClôturéTrottoirs
Construction
- Année de construction: 2002
- Toiture: TuilesBéton
- Type de toit: En Berceau
- Construction: Construction En Blocs De Béton
- Extérieur: Crépi
Parking/Garage
- Description du garage: Garage AttenantOuvre-porte De Garage Automatique
Chambres
- Chambres: 4
Salles de bains
- Nombre total de salles de bain: 3
- Salles de bain complètes: 2
- Toilettes avec lavabo: 1
Caractéristiques intérieures
- Fenêtres: Stores/PersiennesVolets Anti-ouragan
- Revêtement des sols: CeramiqueCarrelage Au Sol
Caractéristiques extérieures
- Espaces extérieurs: Patio
- Places de parking couvertes:
Piscine et spa
- Piscine: Piscine Privée
Sécurité
- Caractéristiques: Détecteur De Fumées
Vue
- Caractéristiques: Vue Sur Le LacJardinVue Sur L'eau
Chauffage et climatisation
- Système de chauffage: ÉlectriqueCentral
- Circuit de réfrigération: Ventilateur Au PlafondClimatisation Centrale
Services publics
- Système de télécommunication: Cablage Disponible
- Autres commodités: ÉgoutPublicÉgout Disponible Hors SiteTout-à-l'égout
Communautaire
- Caractéristiques: Salle D'exerciceAnimaux AcceptésPiscineCourts De TennisSalle De Sport De L'associationBarbecue Collectif De L'associationChemin Pour Faire Du Jogging Ou Du Vélo
Informations sur les établissements scolaires
- Lycée: Santaluces Community High
- École Secondaire Du Premier Cycle: Tradewinds
- École Élémentaire: Diamond View