
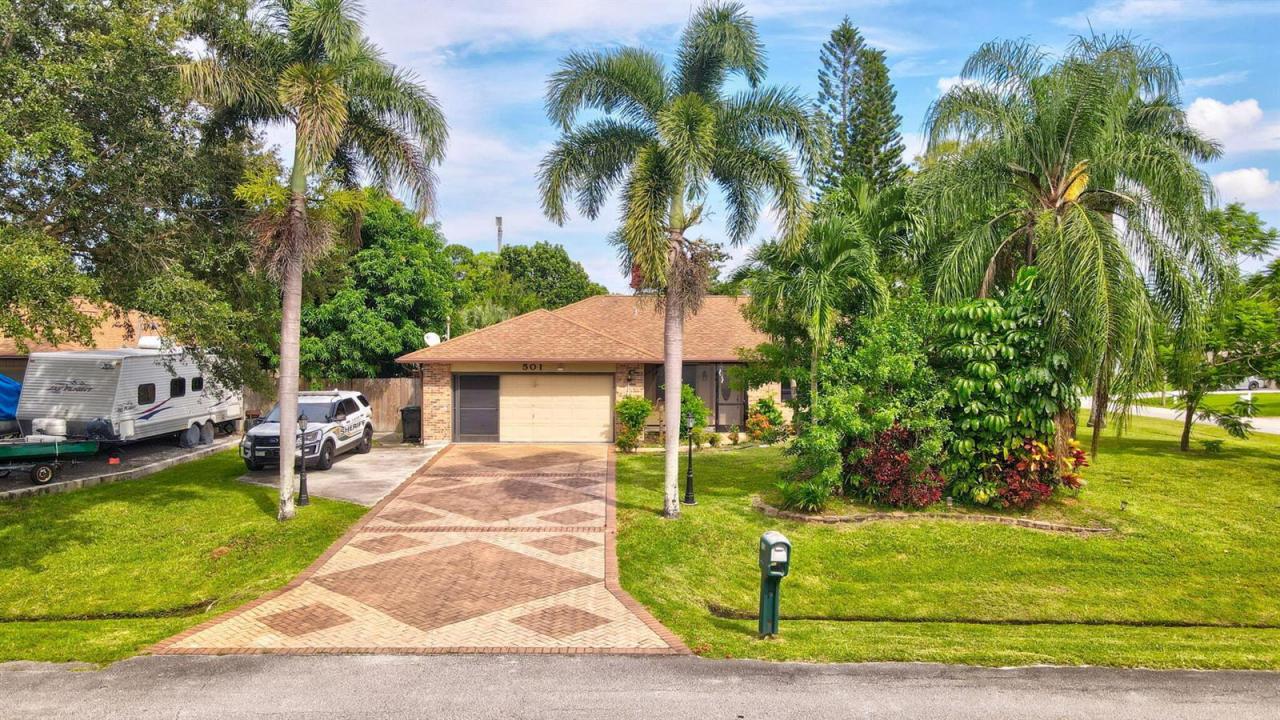
369 900 $US
Ferme à vendre, 501 NW COLONIAL Street, Port St. Lucie, Floride 34983, États-Unis
- # MLSB26062354
- 3
- 2
154 m² (1 656 ft²)
Proposé par Future Rlty & Develpment, LLC
La résidence Exploitation agricole à vendre située à 501 NW COLONIAL Street, Port St. Lucie, Floride 34983, États-Unis est actuellement en vente.Ce bien dispose de 3 chambres, 2 salles de bain.
Description
You'll fall in love with this charming fenced corner home! It features an oversized driveway plus a lovely mango and avocado trees, perfect for enjoying the outdoors. Inside, you'll find 3 bedrooms and 2 bathrooms, along with a spacious living room and a massive eat-in kitchen complete with a center island. The dining room is perfect for gatherings, and the expansive 13 x 48-foot screened-in patio—equipped with a hot tub—offers an ideal space for entertaining. The 2-car garage provides extra storage, and there's a large shed in the backyard waiting to be filled. Additionally, you'll enjoy the convenience of supermarkets, commercial plazas, and highways just a 5-minute drive away. This home has it all!
Lieu
501 NW COLONIAL Street, Port St. Lucie, Floride 34983, États-Unis
Caractéristiques de la propriété
Propriétés
- Superficie du bien:
154 m² (1 656 ft²) - Type: Non Meublée
- Caractéristiques: GaragePatioAllée De Garage
- Autres structures: Hangar/remiseBâtiment Supplémentaire/abris
Parcelle/Terrain
- Description de la parcelle: ClôturéParcelle D'angle
Construction
- Année de construction: 1990
- Toiture: Composition/bardeauTuilesBardeau
- Construction: BriqueConstruction À Dalle
- Extérieur: Crépi
Parking/Garage
- Description du parking: Parking Couvert
- Description du garage: Ouvre-porte De Garage Automatique
Chambres
- Chambres: 3
Salles de bains
- Nombre total de salles de bain: 2
- Salles de bain complètes: 2
Autres pièces
- Description de la cuisine: Cuisine-îlot
- Appareils électroménagers: Chauffe-eau ÉlectriqueLave-lingeCuisinièreMicro-ondesFour – MuralRéfrigérateurFour-auto-nettoyantBroyeur De DéchetsSèche-lingeMachine À GlaçonsLave-vaisselleCompacteur De Déchets Ménagers
Caractéristiques intérieures
- Fenêtres: Volets Anti-ouragan
- Revêtement des sols: CeramiqueBoisCarrelage Au SolMoquette
- Plafond: Plafonds VoutésPlafonds En Berceau
Caractéristiques extérieures
- Espaces extérieurs: Patio
- Places de parking couvertes: 2
Sécurité
- Caractéristiques: Détecteur De Fumées
Chauffage et climatisation
- Système de chauffage: ÉlectriqueCentral
- Circuit de réfrigération: Ventilateur Au PlafondÉlectriqueClimatisation Centrale
Services publics
- Système de télécommunication: Cablage Disponible
- Autres commodités: ÉgoutPublicÉgout Disponible Hors SiteTout-à-l'égout
Communautaire
- Caractéristiques: Animaux Acceptés
Informations sur les établissements scolaires
- Lycée: Fort Pierce Central
- École Secondaire Du Premier Cycle: Southern Oaks
- École Élémentaire: Parkway