
625 000 $US
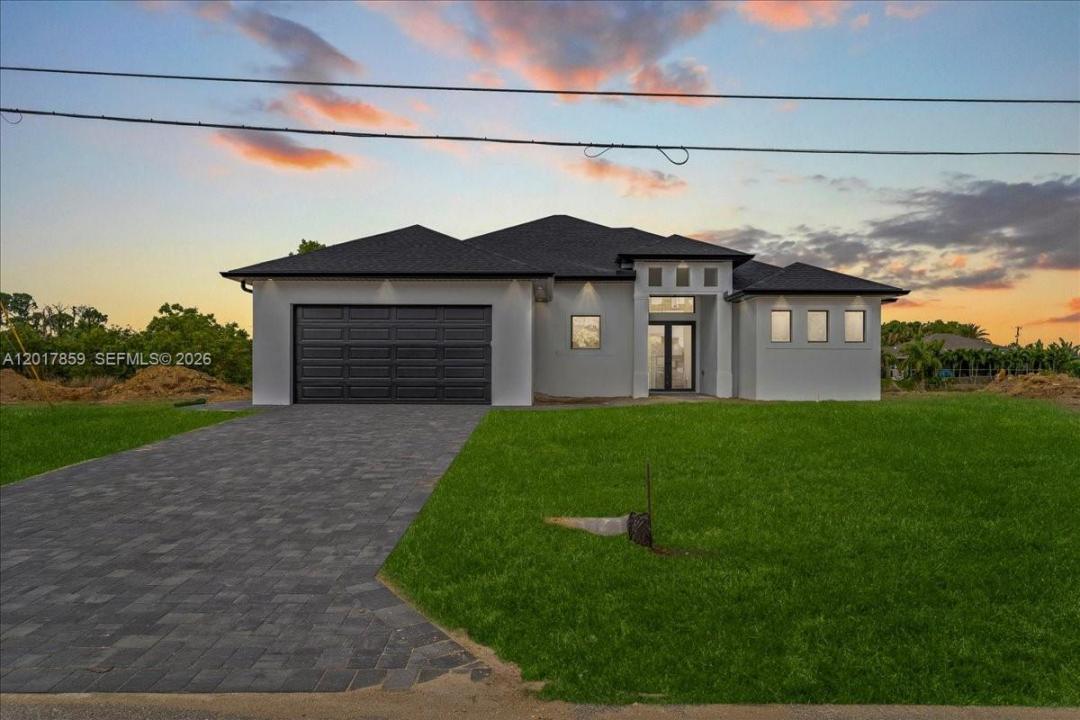
Maison unifamiliale à vendre, 502 NE 5th PL, Cape Coral, Floride 33909, États-Unis
- # MLSA12017859
- 4
- 3
Proposé par EXP Realty LLC
La résidence Maison individuelle à vendre située à 502 NE 5th PL, Cape Coral, Floride 33909, États-Unis est actuellement en vente.Ce bien dispose de 4 chambres, 3 salles de bain.
Description
Emma Model | New Construction Pool Home in Cape Coral. Located in one of the fastest-growing areas of Cape Coral, this newly constructed 4-bedroom, 3-bathroom pool home offers 2,073 sq ft under air with a functional split floor plan designed for modern Southwest Florida living. The open-concept layout seamlessly connects the kitchen, dining, and living areas, creating a bright and inviting atmosphere ideal for both everyday living and entertaining. The centrally positioned kitchen features generous counter space and overlooks the main living area and covered lanai. The private primary suite includes dual vanities, a walk-in shower, and a spacious custom walk-in closet. One guest bedroom offers direct access to a full bathroom, providing an ideal setup for guests or multi-generational living, while two additional bedrooms and a third full bath offer flexibility for a home office, gym, or growing household. Step outside to enjoy the Florida lifestyle with a covered lanai and private pool designed for year-round enjoyment. Additional features include oversized porcelain tile flooring, impact windows and doors, modern finishes, dedicated interior laundry room, and a 2-car garage. Not located in a flood zone and no outstanding assessments. City water and sewer are in place, features many buyers prioritize when purchasing in Cape Coral. Move-in ready and thoughtfully designed to maximize comfort, functionality, and style.
Lieu
502 NE 5th PL, Cape Coral, Floride 33909, États-Unis
Caractéristiques de la propriété
Propriétés
- Caractéristiques: Chaufferie/ Pièce De Service/ BuanderieGaragePatioAllée De Garage
- Lieu: Vue Sur L'eau
Parcelle/Terrain
- Front d'eau: 24 m
Construction
- Année de construction: 2026
- Toiture: Bardeau
- État: En Cours De Construction
- Construction: Béton/Bloc
Parking/Garage
- Description du garage: Ouvre-porte De Garage Automatique
Chambres
- Chambres: 4
Salles de bains
- Nombre total de salles de bain: 3
- Salles de bain complètes: 3
Caractéristiques intérieures
- Revêtement des sols: Ceramique
Caractéristiques extérieures
- Espaces extérieurs: Patio
- Places de parking couvertes:
Piscine et spa
- Piscine: Enterrée
Terrain de loisirs et de sport
- Terrain de loisirs et de sport: Piscine
Vue
- Caractéristiques: JardinVue Sur L'eau
Chauffage et climatisation
- Système de chauffage: ÉlectriqueCentral
- Circuit de réfrigération: Ventilateur Au PlafondÉlectriqueClimatisation Centrale
Services publics
- Autres commodités: Tout-à-l'égoutEau Municipale
Communautaire
- Caractéristiques: Animaux Acceptés