
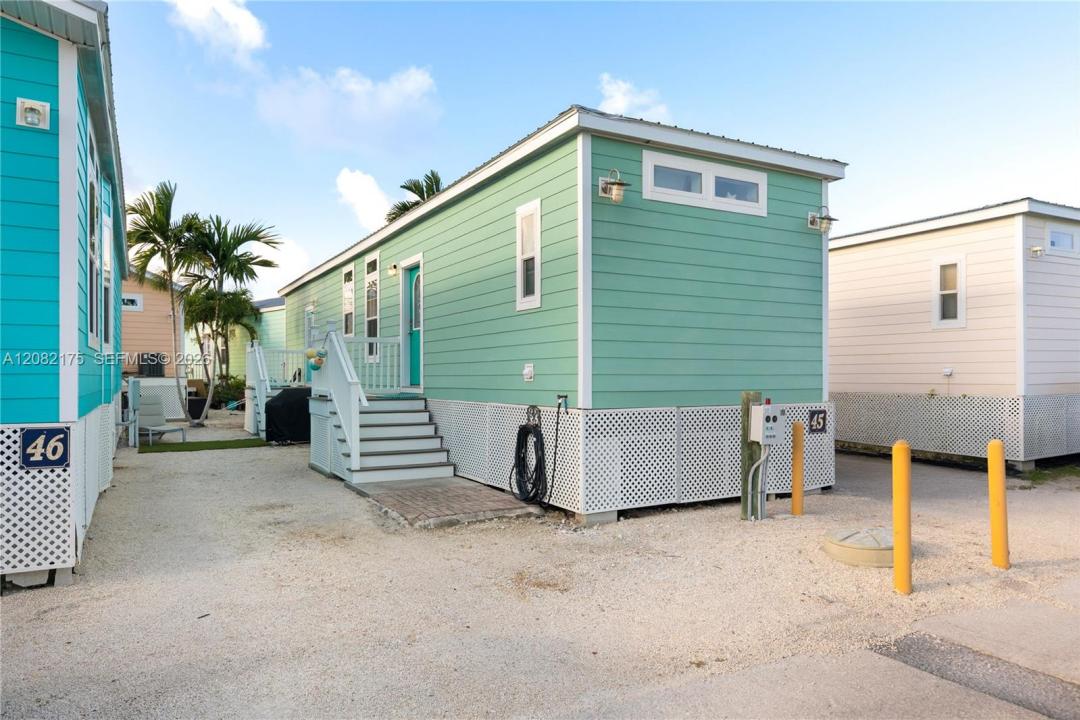
339 000 $US
Maison préfabriquée à vendre, 5031 5th Ave, Key West, Floride 33040, États-Unis
- # MLSA12082175
- 2
- 2
Proposé par Langley Knight Gardner Islamorada
La résidence Maison préfabriquée à vendre située à 5031 5th Ave, Key West, Floride 33040, États-Unis est actuellement en vente.Ce bien dispose de 2 chambres, 2 salles de bain.
Description
A BOATER’S DREAM & KAYAKER’S PARADISE—JUST MINUTES FROM KEY WEST!
Experience the ultimate Florida Keys lifestyle in the beautiful Sunset Harbor Waterfront Community, where it’s more than just a home—it’s a lifestyle! Boaters will love the convenience of community boat slips with Cow Key Channel just a 2-minute ride away, providing quick access to both the Atlantic Ocean and Gulf. Kayakers can launch right from the community and be on the water in minutes.
This freshly painted, turnkey 2-bedroom, 2-bath home features soaring 9-foot ceilings, a bright open-concept floor plan, private driveway, and inviting outdoor space perfect for relaxing or entertaining.
Enjoy resort-style amenities including an impressive heated and cooled saltwater pool, outdoor grilling areas, a 19-seat community bar with granite countertops, outdoor flat-screen TV, Tiki Hut, gas fire pit, and dedicated kayak launch and storage—all within a gated waterfront community.
NO PROPERTY TAXES & NO HOA FEES! Land lease is $1,419.87 per month.
Whether you’re searching for a full-time Keys residence or your own island getaway, this property offers an exceptional opportunity to enjoy the boating, kayaking, sunshine, and laid-back Key West lifestyle at an attractive low price.
Simply nothing else like it this close to Key West at this price! Cash buyers only.
Lieu
5031 5th Ave, Key West, Floride 33040, États-Unis
Caractéristiques de la propriété
Propriétés
- Type: Non Meublée
- Caractéristiques: Porche OuvertChambres SéparéesAllée De Garage
Parcelle/Terrain
- Superficie du terrain/lot:
36 033 m² (387 857 ft²)
Construction
- Année de construction: 2014
- Toiture: Métal
- Construction: Maison Préfabriquée/mobile
Parking/Garage
- Description du parking: Parking Pour Visiteurs
Chambres
- Chambres: 2
Salles de bains
- Nombre total de salles de bain: 2
- Salles de bain complètes: 2
Caractéristiques intérieures
- Revêtement des sols: Vinyle
- Plafond: Plafonds En Berceau
Piscine et spa
- Piscine: EnterréeBéton
Accès à l'eau et navigation
- Navigation de plaisance: Mouillage DisponibleQuai Privé
Terrain de loisirs et de sport
- Terrain de loisirs et de sport: Piscine
Sécurité
- Caractéristiques: Détecteur De Fumées
Chauffage et climatisation
- Circuit de réfrigération: Appareils Au Mur Ou Sur Fenêtre
Services publics
- Autres commodités: Tout-à-l'égoutEau Municipale
Communautaire
- Caractéristiques: Animaux AcceptésPiscineCommunauté Résidentielle Privée