
970 000 $US
Maison unifamiliale à vendre, 5041 NE 24th Avenue, Lighthouse Point, Floride 33064, États-Unis
- # MLSB26033347
- 3
- 3
188 m² (2 028 ft²)
Proposé par REDFIN CORPORATION
La résidence Maison individuelle à vendre située à 5041 NE 24th Avenue, Lighthouse Point, Floride 33064, États-Unis est actuellement en vente.Ce bien dispose de 3 chambres, 3 salles de bain.
Description
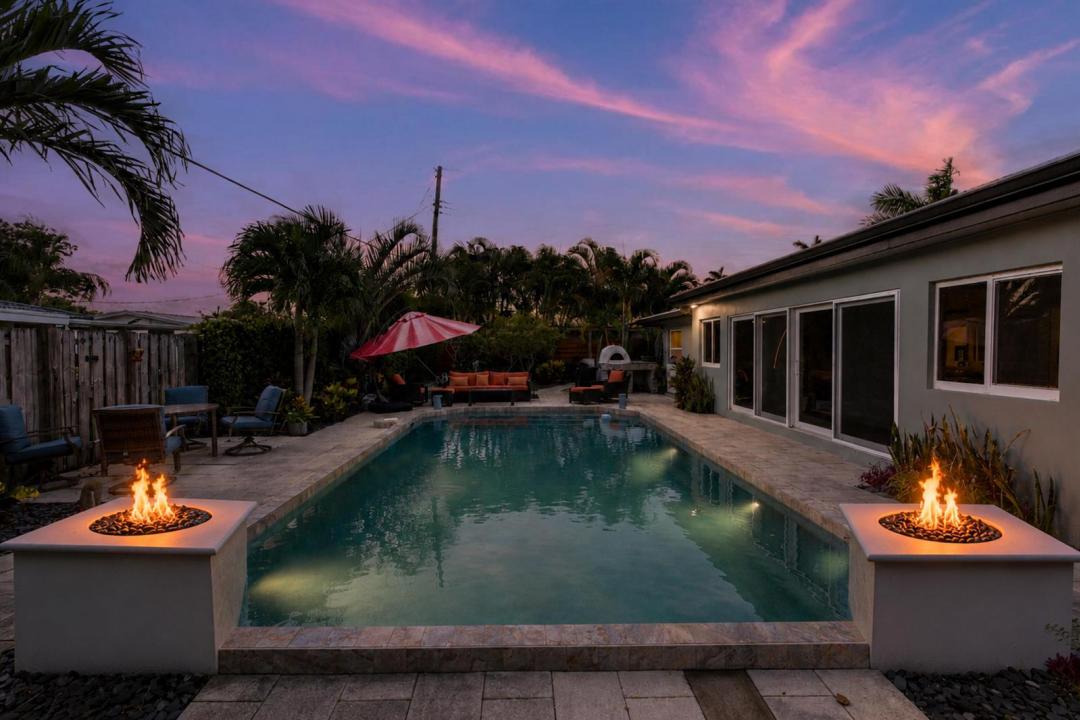
Welcome to this exceptional one-story home with no HOA, beautifully maintained and truly move-in ready. The home offers a spacious living area, formal dining room, and tile and wood flooring throughout, along with impact windows and doors. The kitchen is thoughtfully designed with crisp white cabinetry, stainless steel appliances, a wall oven, and a cooktop with a stylish designer hood. The primary suite is generously sized and offers a comfortable retreat, while the enclosed Florida room adds valuable living space with wood ceilings, abundant natural light, and sliding doors that open to the backyard. The backyard is a private oasis featuring paver patios, lush tropical landscaping, a fully fenced yard, and a pool area perfect for relaxing or entertaining. A built-in summer kitchen makes outdoor living easy and enjoyable year-round. Additional highlights include a circular paver driveway, one-car garage, and a separate utility room. Ideally located in Lighthouse Point, just minutes from the beach, shopping, dining, and everything South Florida has to offer.
Lieu
5041 NE 24th Avenue, Lighthouse Point, Floride 33064, États-Unis
Caractéristiques de la propriété
Propriétés
- Superficie du bien:
188 m² (2 028 ft²) - Type: Non Meublée
- Caractéristiques: Garde-mangerGaragePatioChambres SéparéesAllée De GarageBranchement Du Lave-linge
Parcelle/Terrain
- Superficie du terrain/lot:
743 m² (8 000 ft²) - Description de la parcelle: ClôturéTrottoirs
Construction
- Année de construction: 1957
- Toiture: TuilesTuile Plate
- Type de toit: Plat
- Construction: Béton/Bloc
- Extérieur: Crépi
Parking/Garage
- Description du garage: Garage AttenantOuvre-porte De Garage Automatique
Chambres
- Chambres: 3
Salles de bains
- Nombre total de salles de bain: 3
- Salles de bain complètes: 3
Autres pièces
- Types de pièces: Salle À Manger Formelle
- Description de la cuisine: Cuisine-îlot
- Appareils électroménagers: Chauffe-eau ÉlectriqueLave-lingeMicro-ondesFour – MuralRéfrigérateurFour-auto-nettoyantSèche-lingeMachine À GlaçonsLave-vaisselle
Caractéristiques intérieures
- Revêtement des sols: CeramiqueBoisVinyle
Caractéristiques extérieures
- Espaces extérieurs: Patio
- Allée de garage: Allée - Circulaire
- Places de parking couvertes:
Piscine et spa
- Piscine: Piscine PrivéeL'équipement Reste
Terrain de loisirs et de sport
- Terrain de loisirs et de sport: PiscineBarbecueGril Encastré
Vue
- Caractéristiques: Vue Sur La Piscine
Chauffage et climatisation
- Système de chauffage: ÉlectriqueCentral
- Circuit de réfrigération: Ventilateur Au PlafondÉlectriqueClimatisation Centrale
Services publics
- Système de télécommunication: Cablage Disponible
- Autres commodités: ÉgoutPublicÉgout Disponible Hors SiteTout-à-l'égout
Communautaire
- Caractéristiques: Animaux AcceptésPiscine
Informations sur les établissements scolaires
- Lycée: Deerfield Beach
- École Secondaire Du Premier Cycle: Deerfield Beach
- École Élémentaire: Norcrest