
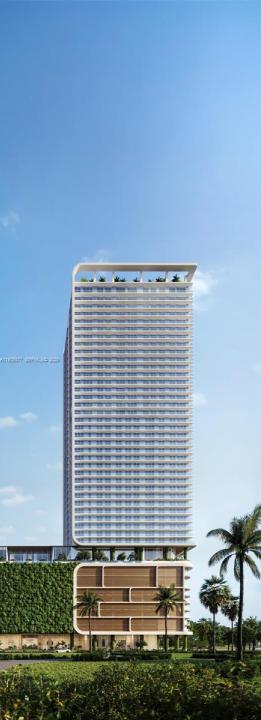
975 000 $US
Appartement à la vente, 505 NE 2nd Street 25H, Fort Lauderdale, Floride 33301, États-Unis
- # MLSA11935077
- 1
- 1
75 m² (810 ft²)
Proposé par Douglas Elliman
La résidence Appartement à vendre située à 505 NE 2nd Street 25H, Fort Lauderdale, Floride 33301, États-Unis est actuellement en vente.Ce bien dispose de 1 chambre, 1 salle de bain.
Description
Experience elevated living in this spacious north-facing one-bedroom residence at Viceroy Residences Fort Lauderdale, where refined design meets an unmatched lifestyle. Developed by the incomparable Naftali Group, this thoughtfully designed with generous living areas and expansive windows, this residence offers a serene retreat complemented by the energy of Downtown Fort Lauderdale.
Residents enjoy access to over 30,000 square feet of fully staffed, world-class amenities, curated to rival the finest luxury resorts. Highlights include a state-of-the-art fitness center and spa, indoor and outdoor yoga studios, a custom boxing studio, and resort-style poolside service, beach club and one year membership to the Fort Pickle Ball Stadium, all delivered with Viceroy’s signature hospitality and attention to detail. Perfectly positioned in a premier Downtown location, Viceroy Residences are within walking distance of Las Olas Boulevard, Victoria Park, and the vibrant arts and culinary scene of Flagler Village, placing the best of Fort Lauderdale at your doorstep. Poised to become the focal point of luxury living in Downtown Fort Lauderdale, this exceptional one-bedroom residence offers an unparalleled opportunity to enjoy sophisticated living, world-class amenities, and an enviable lifestyle in one of South Florida’s most dynamic markets.
Lieu
505 NE 2nd Street 25H, Fort Lauderdale, Floride 33301, États-Unis
Caractéristiques de la propriété
Propriétés
- Superficie du bien:
75 m² (810 ft²) - Caractéristiques: GarageBalconAscenseur
Construction
- Année de construction: 2025
- Style: Tour
- État: En Cours De Construction
- Construction: Construction En Blocs De Béton
Parking/Garage
- Description du parking: Parking Couvert
Chambres
- Chambres: 1
Salles de bains
- Nombre total de salles de bain: 1
- Salles de bain complètes: 1
Autres pièces
- Description de la cuisine: Cuisine-îlot
- Appareils électroménagers: Chauffe-eau ÉlectriqueLave-lingeCuisinièreMicro-ondesFour – MuralRéfrigérateurFour-auto-nettoyantBroyeur De DéchetsSèche-lingeLave-vaisselle
Caractéristiques intérieures
- Revêtement des sols: Bois
Caractéristiques extérieures
- Espaces extérieurs: Balcon
- Places de parking couvertes:
Chauffage et climatisation
- Système de chauffage: Central
- Circuit de réfrigération: Climatisation Centrale
Communautaire
- Caractéristiques: Pavillon/Centre CommunautaireAnimaux AcceptésAscenseurSaunaSalle De Sport De L'associationBarbecue Collectif De L'association