
3 700 $US
Maison unifamiliale à louer, 5066 Lido Key Lane, Westlake, Floride 33470, États-Unis
- # MLSB26053843
- 2
- 2
155 m² (1 669 ft²)
Proposé par Rhodes Realty
La résidence Maison individuelle à louer située à 5066 Lido Key Lane, Westlake, Floride 33470, États-Unis est actuellement en location.Ce bien dispose de 2 chambres, 2 salles de bain.
Description
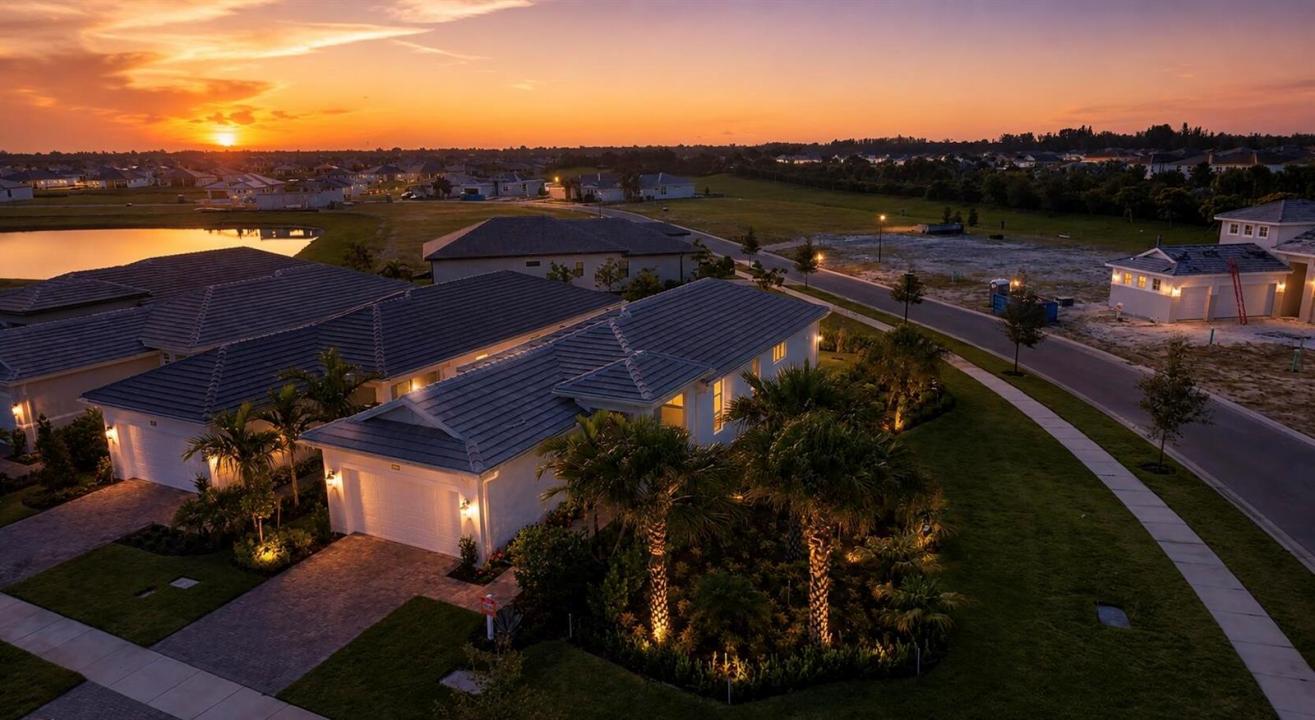
Experience elevated active-adult living in this newly built and beautifully upgraded Beverly model located in the highly sought-after gated community of Cresswind Palm Beach. This newly built residence offers 2 bedrooms, 2 bathrooms, a versatile flex room and a 2-car garage combining thoughtful design with luxurious finishes. The heart of the home is the stunning kitchen featuring premium countertops, abundant cabinetry, stainless steel appliances and an open concept layout that flows seamlessly into the spacious living and dining areas-perfect for both everyday living and entertaining. Elegant, upgraded flooring extends throughout the main living spaces, creating a refined and modern feel. The spacious primary suite serves as a private retreat with beautifully upgraded spa-inspired bathroom showcasing designer finishes and enhanced features for everyday comfort. The flex room is ideal as a home office, hobby room or guest space. Enjoy the low maintenance lifestyle and world-class amenities that make Cresswind Palm Beach one of Palm Beach County's premier 55+ communities, including a resort-style pool and spa, state-of-the-art fitness center, pickleball and tennis courts, bocce ball, walking/biking trails, dog park and an active social calendar. Complete lawn care, Internet and trash collection are included in the rent. The Beverly model is known for its open layout, flex room and two-car garage making it one of the most popular floorplans. Luxury, comfort and an exceptional lifestyle await-schedule your private showing today.
Lieu
5066 Lido Key Lane, Westlake, Floride 33470, États-Unis
Caractéristiques de la propriété
Propriétés
- Superficie du bien:
155 m² (1 669 ft²) - Type: Non Meublée
- Caractéristiques: Garde-mangerChaufferie/ Pièce De Service/ BuanderieGaragePatioAllée De GarageÉclairage ExtérieurDressing-room
Parcelle/Terrain
- Superficie du terrain/lot:
966 m² (10 400 ft²) - Description de la parcelle: Parcelle D'angle
Construction
- Année de construction: 2026
- Toiture: TuilesBéton
- Construction: Construction En Blocs De Béton
- Extérieur: Crépi
Parking/Garage
- Description du garage: Garage AttenantOuvre-porte De Garage Automatique
Chambres
- Chambres: 2
Salles de bains
- Nombre total de salles de bain: 2
- Salles de bain complètes: 2
Autres pièces
- Types de pièces: EntréeSalle De Détente/Bibliothèque/BureauEntréeSéjourBuanderie
- Description de la cuisine: Cuisine-îlot
- Appareils électroménagers: Chaudière À Eau Au GazLave-lingeCuisinièreMicro-ondesRéfrigérateurBroyeur De DéchetsSèche-lingeMachine À GlaçonsLave-vaisselle
Caractéristiques intérieures
- Revêtement des sols: CeramiqueMoquette
- Plafond: Plafonds En Berceau
Caractéristiques extérieures
- Espaces extérieurs: Patio
- Places de parking couvertes:
Piscine et spa
- Piscine: Piscine Privée
- Spa: Baignoire
Sécurité
- Caractéristiques: Patrouille De SécuritéDétecteur De Fumées
Vue
- Caractéristiques: Vue Sur L'eau
Chauffage et climatisation
- Système de chauffage: Central
- Eau chaude: Chauffe-eau Au Gaz Naturel
- Circuit de réfrigération: Climatisation Centrale
Services publics
- Système de télécommunication: Cablage Disponible
- Autres commodités: Gaz NaturelÉgoutÉgout Disponible Hors SiteTout-à-l'égout
Communautaire
- Caractéristiques: Salle D'exercicePavillon/Centre CommunautaireSpaPiscineSalle De BilliardCommunauté Résidentielle PrivéeSalle De Sport De L'associationBarbecue Collectif De L'associationChemin Pour Faire Du Jogging Ou Du VéloPiscine Chauffée
Informations sur les établissements scolaires
- Lycée: Seminole Ridge Community
- École Secondaire Du Premier Cycle: Osceola Creek
- École Élémentaire: Golden Grove