
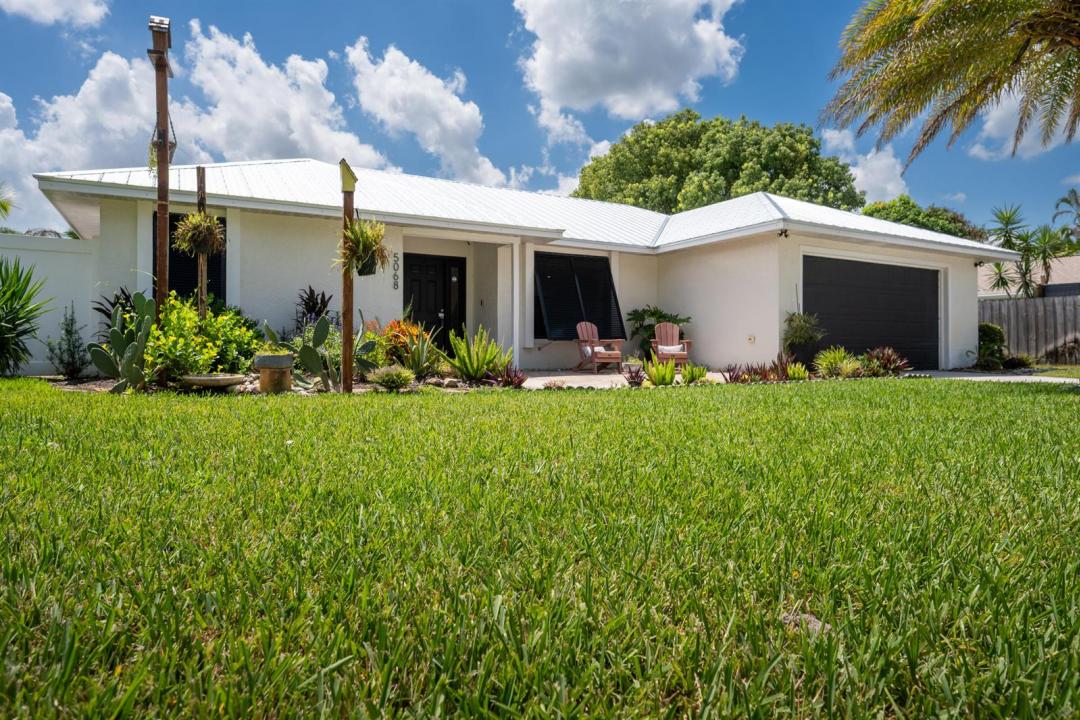
789 000 $US
Ferme à vendre, 5068 SE Major Way, Stuart, Floride 34997, États-Unis
- # MLSB26039125
- 3
- 2
167 m² (1 800 ft²)
Proposé par RE/MAX of Stuart
La résidence Exploitation agricole à vendre située à 5068 SE Major Way, Stuart, Floride 34997, États-Unis est actuellement en vente.Ce bien dispose de 3 chambres, 2 salles de bain.
Description
MOVE-IN READY POOL HOME IN ROCKY POINT - BOATER'S LIFESTYLE! Welcome to Rocky Point and the laid-back Florida lifestyle! This renovated 3-bedroom, 2-bath pool home with a 2-car garage is move-in ready and designed for comfortable everyday living and effortless entertaining. Inside, you'll find LVP flooring throughout, an open-concept kitchen with modern finishes and newer appliances, updated bathrooms, a custom-designed closet, and a versatile bonus room with its own mini-split (ideal for a home office, gym, hobby room, or additional living space). The spacious floor plan flows to the outdoor living area, with covered patio and screened pool. The fully fenced, low-maintenance yard features papaya and avocado trees. Major updates include a 2025 metal roof, 2024 A/C, partial impact glass windows, plus a well with water filtration system and city sewer. What really sets this home apart is the Rocky Point lifestyle. Known as a favorite boater's neighborhood. Rocky Point offers the freedom to park your boat at home with no HOA restrictions and enjoy quick access to nearby boat ramps, boating, fishing, parks, and the waterways that make this area so special. Rocky Point is also golf-cart friendly, making it easy to hop in your cart and head to neighborhood restaurants, meet friends for dinner, or simply cruise around and enjoy the ocean breezes and relaxed coastal atmosphere. No HOA means no HOA fees and more freedom to enjoy your home, boat, golf cart, and Florida lifestyle your way. This is more than a pool home; it's an opportunity to enjoy one of Stuart's most desirable coastal communities.
Lieu
5068 SE Major Way, Stuart, Floride 34997, États-Unis
Caractéristiques de la propriété
Propriétés
- Superficie du bien:
167 m² (1 800 ft²) - Caractéristiques: GaragePatioChambres SéparéesAllée De GarageDressing-room
Parcelle/Terrain
- Description de la parcelle: Clôturé
Construction
- Année de construction: 1989
- Toiture: Métal
- Construction: CharpenteEncadrement & Stuc
- Extérieur: Crépi
Parking/Garage
- Description du garage: Garage Attenant
Chambres
- Chambres: 3
Salles de bains
- Nombre total de salles de bain: 2
- Salles de bain complètes: 2
Autres pièces
- Description de la cuisine: Cuisine-îlot
- Appareils électroménagers: Chauffe-eau ÉlectriqueLave-lingeCuisinièreMicro-ondesRéfrigérateurLave-vaisselle
Caractéristiques intérieures
- Fenêtres: Volets Anti-ouragan
- Revêtement des sols: Vinyle
- Plafond: Plafonds Voutés
- Bar: Bar
Caractéristiques extérieures
- Espaces extérieurs: Patio
- Places de parking couvertes:
Piscine et spa
- Piscine: Revêtement VinylePiscine PrivéePrivative
Terrain de loisirs et de sport
- Terrain de loisirs et de sport: Piscine
Vue
- Caractéristiques: Vue Sur La Piscine
Chauffage et climatisation
- Système de chauffage: ÉlectriqueCentral
- Circuit de réfrigération: Ventilateur Au PlafondClimatisation Centrale
Services publics
- Autres commodités: ÉgoutÉgout Disponible Hors SiteTout-à-l'égoutPuits
Communautaire
- Caractéristiques: Animaux AcceptésPiscine
Informations sur les établissements scolaires
- Lycée: South Fork
- École Secondaire Du Premier Cycle: Murray
- École Élémentaire: Port Salerno