
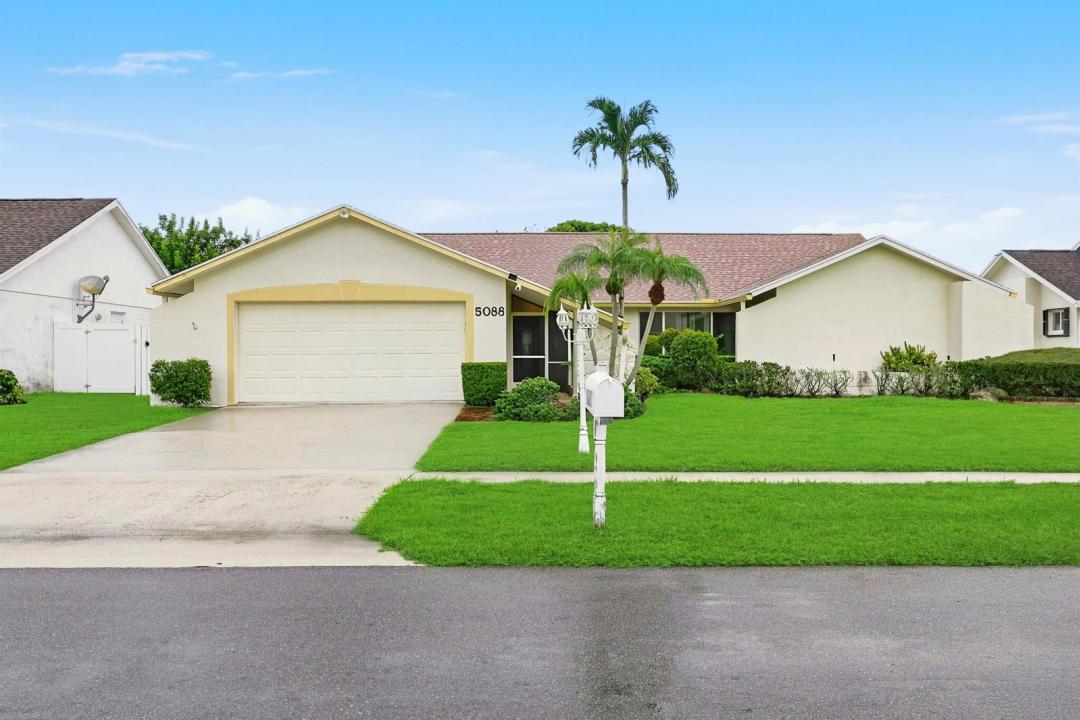
550 000 $US
Ferme à vendre, 5088 Chelan Way, Lake Worth, Floride 33467, États-Unis
- # MLSB26071500
- 3
- 2
161 m² (1 734 ft²)
Proposé par Florida Coastal Premier Realty LLC
La résidence Exploitation agricole à vendre située à 5088 Chelan Way, Lake Worth, Floride 33467, États-Unis est actuellement en vente.Ce bien dispose de 3 chambres, 2 salles de bain.
Description
Welcome to this beautifully maintained 3-bedroom, 2-bathroom home in a sought-after Lake Worth location, zoned for highly-rated schools. With major systems already updated, this home offers true peace of mind for its next owner. Recent upgrades include a new roof, new water heater, new hurricane-impact windows, and an AC unit that's just 2 years old — meaning the big-ticket items are already taken care of. Inside, the home offers a bright, functional layout with indoor-outdoor flow throughout. The kitchen features a charming French door leading to the patio, perfect for morning coffee or easy entertaining. The primary suite includes its own sliding glass door walkout to the patio, creating a private retreat that connects seamlessly to outdoor living space. Additional conveniences include an in-unit washer/dryer, and the backyard is fully enclosed with a classic white fence — ideal for pets, play, or simply enjoying Florida's indoor-outdoor lifestyle. Located just minutes from beaches, shopping, dining, and top-rated schools, this home is a must-see for buyers seeking style, comfort, and worry-free updates.
Lieu
5088 Chelan Way, Lake Worth, Floride 33467, États-Unis
Caractéristiques de la propriété
Propriétés
- Superficie du bien:
161 m² (1 734 ft²) - Caractéristiques: Véranda GrillagéeGaragePatioAllée De GarageDressing-room
Parcelle/Terrain
- Superficie du terrain/lot:
732 m² (7 875 ft²)
Construction
- Année de construction: 1980
- Toiture: Composition/bardeauBardeau
- Construction: Construction En Blocs De BétonBéton/Bloc
- Extérieur: Crépi
Parking/Garage
- Description du garage: Garage Attenant
Chambres
- Chambres: 3
Salles de bains
- Nombre total de salles de bain: 2
- Salles de bain complètes: 2
Caractéristiques intérieures
- Portes: Porte-fenêtres
- Revêtement des sols: Carrelage Au Sol
- Plafond: Plafonds Voutés
Caractéristiques extérieures
- Espaces extérieurs: Véranda GrillagéePatio
- Places de parking couvertes:
Piscine et spa
- Piscine: Piscine Privée
Chauffage et climatisation
- Système de chauffage: Central
- Circuit de réfrigération: Ventilateur Au Plafond
Services publics
- Système de télécommunication: Cablage Disponible
- Autres commodités: ÉgoutPublicÉgout Disponible Hors SiteTout-à-l'égout
Communautaire
- Caractéristiques: Pavillon/Centre CommunautaireAnimaux AcceptésPiscineCourts De Tennis
Informations sur les établissements scolaires
- École Secondaire Du Premier Cycle: Woodlands
- École Élémentaire: Discovery Key