
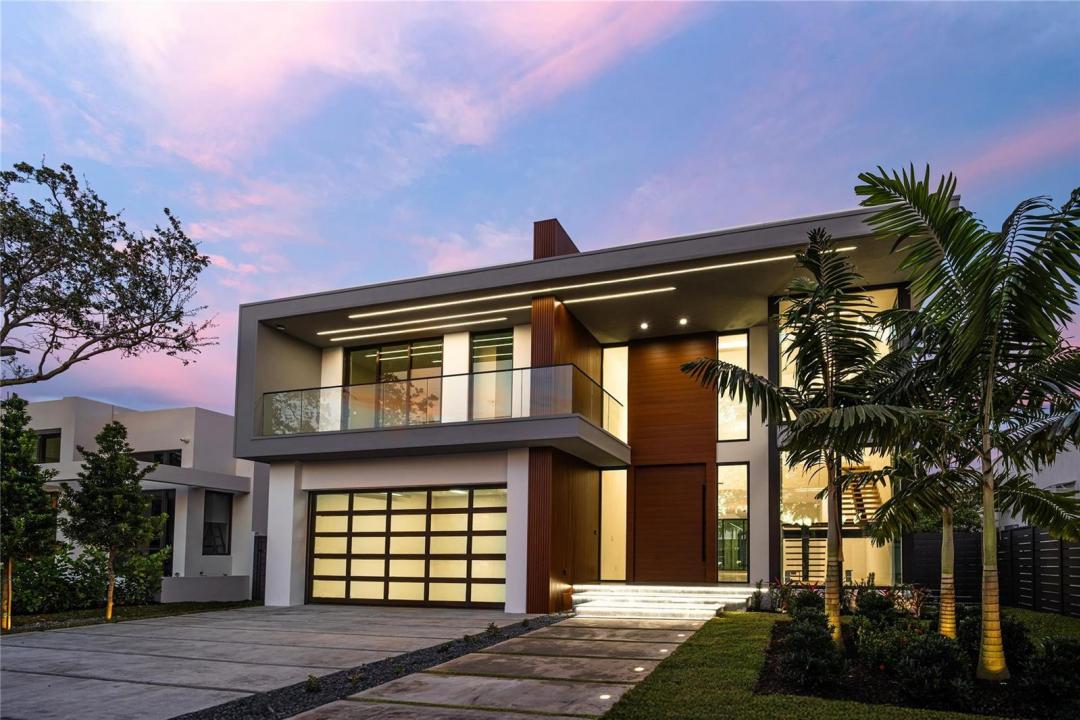
3 800 000 $US
Maison unifamiliale à vendre, 508 NE 9th Avenue, Fort Lauderdale, Floride 33301, États-Unis
- # MLSF10544077
- 4
- 5
370 m² (3 986 ft²)
Proposé par LoKation
La résidence Maison individuelle à vendre située à 508 NE 9th Avenue, Fort Lauderdale, Floride 33301, États-Unis est actuellement en vente.Ce bien dispose de 4 chambres, 5 salles de bain.
Description
Now featuring brand-new professional staging! Come take a fresh look at this incredible layout and see how easily you can make this space your own. This brand-new, 5,217 sq. ft. custom-built home sits on an oversized lot with exceptional curb appeal. The open layout blends elegance and warmth with soaring ceilings, walls of glass, natural light, and a dramatic floating staircase. A chef's kitchen features top-tier appliances and a hidden pantry. The home offers 4 bedrooms, 4.5 baths, and an oversized primary suite with flex space plus a spa-like bath. Outside, a lush backyard oasis features a pool and outdoor kitchen perfect for gatherings. Enjoy a premium location just minutes from parks, the beach, and Las Olas. Victoria Park is considered one of Fort Lauderdale's most desirable residential neighborhoods for families due to its tree-lined streets, walkability, neighborhood parks, and convenient access to top schools, downtown Fort Lauderdale, Las Olas, the beach, and major commuter routes. The neighborhood offers a strong sense of community and year-round neighborhood events. Developer NEXT SET: With over 30 years of international real estate experience, the NEXT SET team has delivered landmark residential and mixed-use projects across the UAE, Canada, the United States, and most recently South Florida. Recognized for excellence at every stage — from land acquisition through design, construction, and delivery — NEXT SET creates iconic architectural spaces by blending visionary modern design with strategic planning and uncompromising quality.
Lieu
508 NE 9th Avenue, Fort Lauderdale, Floride 33301, États-Unis
Caractéristiques de la propriété
Propriétés
- Superficie du bien:
370 m² (3 986 ft²) - Caractéristiques: Garde-mangerChaufferie/ Pièce De Service/ BuanderieGarageBalconPatioLoftAllée De GarageDressing-room
Parcelle/Terrain
- Superficie du terrain/lot:
753 m² (8 100 ft²) - Description de la parcelle: Clôturé
Construction
- Année de construction: 2026
- Toiture: Tuile Plate
- Type de toit: Plat
- État: Nouvelle Construction
- Construction: Béton/Bloc
Parking/Garage
- Description du garage: Garage AttenantOuvre-porte De Garage Automatique
Chambres
- Chambres: 4
Salles de bains
- Nombre total de salles de bain: 5
- Salles de bain complètes: 4
- Toilettes avec lavabo: 1
Autres pièces
- Types de pièces: Salle De Détente/Bibliothèque/BureauBuanderie
- Description de la cuisine: Cuisine-îlot
- Appareils électroménagers: CongélateurLave-lingeCuisinièreMicro-ondesFour – MuralRéfrigérateurFour-auto-nettoyantSèche-lingeLave-vaisselle
Caractéristiques intérieures
- Revêtement des sols: CeramiqueBoisCarrelage Au Sol
- Plafond: Plafonds En Berceau
- Moulures: Armoires
Caractéristiques extérieures
- Espaces extérieurs: BalconPatio
- Places de parking couvertes:
Piscine et spa
- Piscine: ChaufféePiscine Privée
Terrain de loisirs et de sport
- Terrain de loisirs et de sport: PiscineBarbecueGril Encastré
Sécurité
- Caractéristiques: Détecteur De Fumées
Chauffage et climatisation
- Système de chauffage: CentralPar Zone
- Circuit de réfrigération: Climatisation CentralePar Zone
Services publics
- Système de télécommunication: Cablage Disponible
- Autres commodités: Gaz NaturelÉgoutPublicServices Publics Enterrés Tout-à-l'égout
Communautaire
- Caractéristiques: Piscine
Informations sur les établissements scolaires
- Lycée: Fort Lauderdale
- École Secondaire Du Premier Cycle: Sunrise
- École Élémentaire: Harbordale