
649 000 $US
Maison unifamiliale à vendre, 5096 SW 28th Ter, Fort Lauderdale, Floride 33312, États-Unis
- # MLSA12040368
- 3
- 2
159 m² (1 710 ft²)
Proposé par Coast
La résidence Maison individuelle à vendre située à 5096 SW 28th Ter, Fort Lauderdale, Floride 33312, États-Unis est actuellement en vente.Ce bien dispose de 3 chambres, 2 salles de bain.
Description
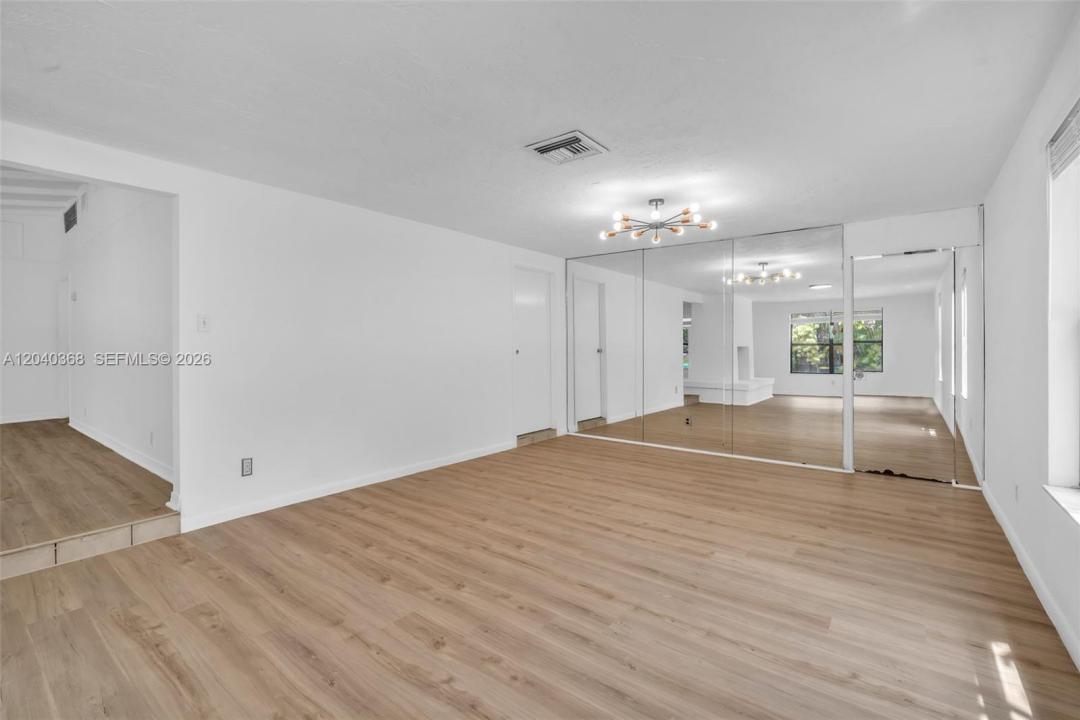
Beautifully renovated 3-bedroom, 2-bath home situated on an oversized lot in the heart of Dania Beach. This bright, open-concept home features a modern all-white interior with updated finishes throughout, creating a clean and contemporary feel. The spacious kitchen is equipped with stainless steel appliances, including a refrigerator, microwave, stove, and oven, and flows seamlessly into the main living areas, perfect for entertaining and everyday living. A brand-new washer and dryer are also included for added convenience.
Enjoy the freedom of NO HOA, a large driveway with plenty of parking, and a detached shed offering endless possibilities for storage, a workshop, home office, gym, or future conversion. The expansive backyard offers plenty of room for a pool, creating the perfect opportunity to design your own outdoor oasis. Conveniently located just minutes from Hard Rock Hotel & Casino, Dania Pointe, Dania Beach, Fort Lauderdale-Hollywood International Airport, major highways, shopping, dining, entertainment, and everyday conveniences. This move-in-ready property combines modern updates, a prime location, and exceptional value.
Lieu
5096 SW 28th Ter, Fort Lauderdale, Floride 33312, États-Unis
Caractéristiques de la propriété
Propriétés
- Superficie du bien:
159 m² (1 710 ft²) - Caractéristiques: Pièce Pour PiscineChaufferie/ Pièce De Service/ BuanderieGaragePatioChambres SéparéesAllée De GarageEspace De RangementCheminée
- Autres structures: Hangar/remiseBâtiment Supplémentaire/abris
Parcelle/Terrain
- Superficie du terrain/lot:
1 207 m² (12 993 ft²) - Description de la parcelle: Clôturé
Construction
- Année de construction: 1956
- Style: Style ContemporainModerne
- Toiture: Bardeau
- État: Rénové
- Construction: Encadrement & Stuc
Parking/Garage
- Description du parking: Parking Pour Les Camping-cars/ BateauParking Pour Visiteurs
Chambres
- Chambres: 3
Salles de bains
- Nombre total de salles de bain: 2
- Salles de bain complètes: 2
- Détails: Miroirs Sur Mesure
Autres pièces
- Types de pièces: Salle Familiale
- Description de la cuisine: Cuisine-îlot
- Appareils électroménagers: Chauffe-eau ÉlectriqueLave-lingeCuisinièreMicro-ondesRéfrigérateurSèche-linge
Caractéristiques intérieures
- Revêtement des sols: Vinyle
- Plafond: Plafonds En Berceau
Caractéristiques extérieures
- Espaces extérieurs: Patio
- Places de parking couvertes:
Sécurité
- Caractéristiques: Détecteur De Fumées
Chauffage et climatisation
- Système de chauffage: Central
- Circuit de réfrigération: ÉlectriqueClimatisation Centrale
Services publics
- Autres commodités: Fosse SeptiqueEau Municipale
Communautaire
Informations sur les établissements scolaires
- Lycée: Hollywood Hl High