
3 900 $US
Maison unifamiliale à louer, 5097 Bright Galaxy Lane, Floride 33463, États-Unis
- # MLSB26020564
- 6
- 4
310 m² (3 338 ft²)
Proposé par Golden Bridge Collective LLC
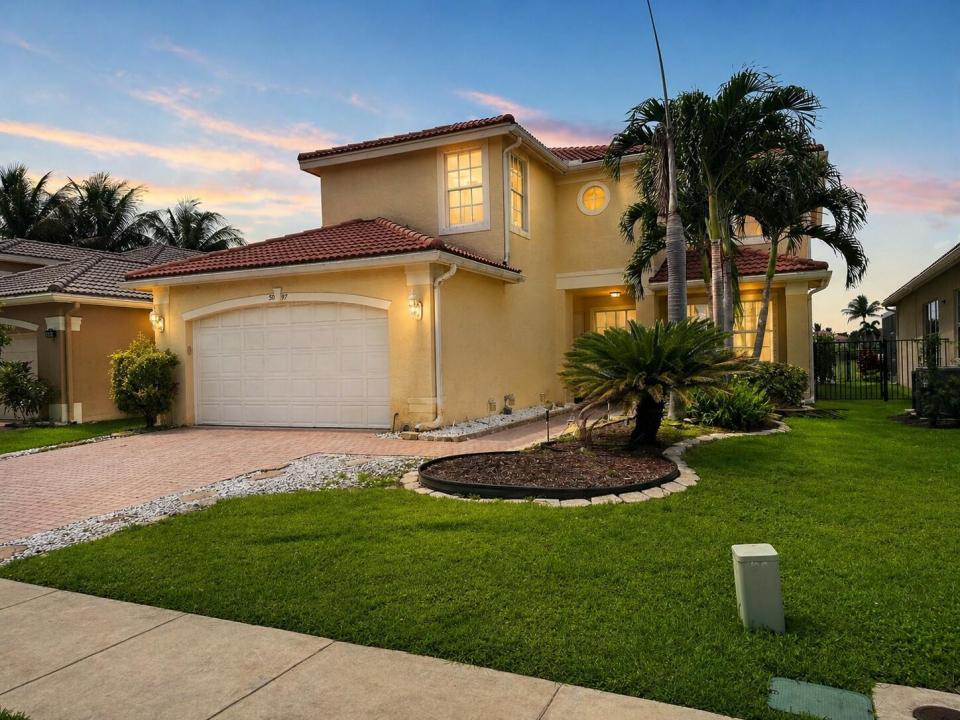
La résidence Maison individuelle à louer située à 5097 Bright Galaxy Lane, Floride 33463, États-Unis est actuellement en location.Ce bien dispose de 6 chambres, 4 salles de bain.
Description
Rare opportunity to lease this spacious 6-bedroom, 4-bath lakefront home in the gated community of Nautica Isles in Greenacres. With more than 5,300 total square feet, this impressive residence offers generous living space, peaceful water views, and a flexible floor plan. The renovations are now complete, including new flooring throughout the upstairs and a new private patio off the primary suite. The home has also been professionally cleaned and is move-in ready. The first floor features two bedrooms, ideal for guests, a home office, or additional living space. The main level offers tile flooring, expansive living areas, and a large kitchen, a breakfast area, and an open flow into the family room. Upstairs are four additional bedrooms, including an oversized primary suite with beautiful lake views, dual vanities, two walk-in closets, a soaking tub, a separate shower, and access to the newly completed private patio. Additional features include a two-car garage, paved driveway, and a spacious backyard overlooking the lake. Residents of Nautica Isles enjoy resort-style amenities, including: • Gated entrance • Community pool • Clubhouse • Fitness center • Splash park • Sports courts • Cable included Conveniently located within walking distance of nearby elementary, middle, and high schools, with easy access to shopping, dining, and major roadways. A renovated, move-in-ready, six-bedroom lakefront rental in a gated Palm Beach County community is a rare find. Schedule your private showing today.
Lieu
5097 Bright Galaxy Lane, Floride 33463, États-Unis
Caractéristiques de la propriété
Propriétés
- Superficie du bien:
310 m² (3 338 ft²) - Type: Non Meublée
- Caractéristiques: GarageBalconPatioAllée De Garage
- Lieu: Vue Sur L'eau
Parcelle/Terrain
- Superficie du terrain/lot:
513 m² (5 519 ft²) - Description de la parcelle: Clôturé
Construction
- Année de construction: 2002
- Toiture: Tuiles
- Construction: Construction En Blocs De Béton
- Extérieur: Crépi
Parking/Garage
- Description du garage: Garage Attenant
Chambres
- Chambres: 6
Salles de bains
- Nombre total de salles de bain: 4
- Salles de bain complètes: 4
Autres pièces
- Types de pièces:
- Description de la cuisine: Cuisine-îlot
- Appareils électroménagers: Chauffe-eau ÉlectriqueLave-lingeCuisinièreMicro-ondesRéfrigérateurBroyeur De DéchetsSèche-lingeMachine À GlaçonsLave-vaisselle
Caractéristiques intérieures
- Portes: Porte-fenêtres
- Revêtement des sols: CeramiqueMoquette
Caractéristiques extérieures
- Espaces extérieurs: BalconPatio
- Places de parking couvertes:
Piscine et spa
- Piscine: Piscine Privée
Vue
- Caractéristiques: Vue Sur Le LacVue Sur L'eau
Chauffage et climatisation
- Système de chauffage: Central
- Circuit de réfrigération: Ventilateur Au PlafondClimatisation Centrale
Services publics
- Autres commodités: ÉgoutÉgout Disponible Hors SiteTout-à-l'égout
Communautaire
- Caractéristiques: Animaux AcceptésPiscineCourts De TennisCommunauté Résidentielle Privée
Informations sur les établissements scolaires
- Lycée: Santaluces Community High
- École Secondaire Du Premier Cycle: Tradewinds
- École Élémentaire: Diamond View