
479 000 $US
Maison unifamiliale à vendre, 510 N 24th Ave, Hollywood, Floride 33020, États-Unis
- # MLSA12073899
- 2
- 1
78 m² (841 ft²)
Proposé par LoKation
La résidence Maison individuelle à vendre située à 510 N 24th Ave, Hollywood, Floride 33020, États-Unis est actuellement en vente.Ce bien dispose de 2 chambres, 1 salle de bain.
Description
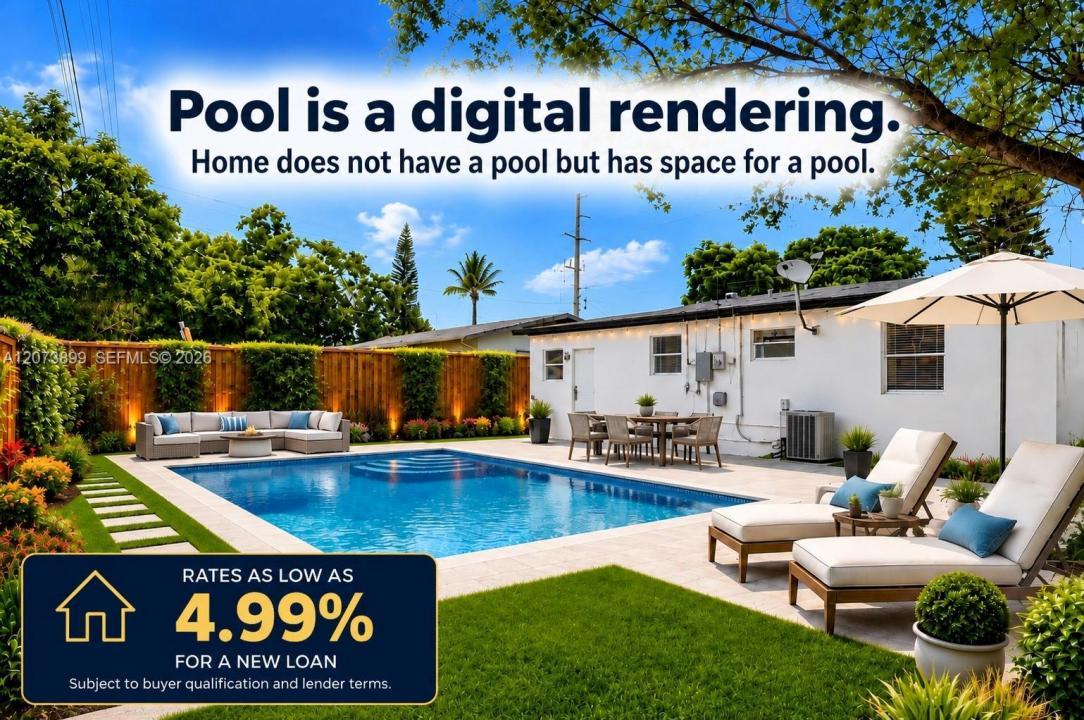
Turnkey, extensively updated & packed with potential! This 2-bed/1-bath single-family home features a 1-car garage, NO HOA, large fully fenced lot with room to create your dream pool & outdoor oasis, plus easy 3/2 conversion potential. BRAND-NEW ROOF Installed August 2026! Major 2026 improvements include sprinkler system & well, new drain field, interior/exterior paint, concrete pad, partial new fencing, plus A/C servicing & duct cleaning. Extensive 2022–2023 renovations include kitchen & bath, flooring, appliances, tankless water heater, electrical panel, light fixtures, interior doors, washer & dryer. Automatic garage door opener added in 2025. Located in the heart of Downtown Hollywood—walk to restaurants, cafés, nightlife, shopping & entertainment! Approx. 5 minutes to Hollywood Beach & the iconic Broadwalk, Intracoastal, marinas, boat ramps & prestigious Hollywood Lakes. Enjoy beach days, boating, waterfront dining & a walkable downtown. Centrally located between Miami & Fort Lauderdale with easy access to FLL Airport & major highways. An outstanding primary residence, vacation home or short-term rental opportunity in one of South Florida’s most desirable beach destinations! Backyard landscaping, pool and furniture is rendering. The home does not have a pool but space for a pool.
Lieu
510 N 24th Ave, Hollywood, Floride 33020, États-Unis
Caractéristiques de la propriété
Propriétés
- Superficie du bien:
78 m² (841 ft²) - Type: Non Meublée
- Caractéristiques: Garde-mangerChaufferie/ Pièce De Service/ BuanderieGaragePatioAllée De Garage
Parcelle/Terrain
- Superficie du terrain/lot:
465 m² (5 000 ft²) - Description de la parcelle: Clôturé
Construction
- Année de construction: 1956
- Toiture: Bardeau
- Construction: Construction En Blocs De Béton
Parking/Garage
- Description du garage: Garage AttenantOuvre-porte De Garage Automatique
Chambres
- Chambres: 2
Salles de bains
- Nombre total de salles de bain: 1
- Salles de bain complètes: 1
Autres pièces
- Description de la cuisine: Cuisine-îlot
- Appareils électroménagers: Chauffe-eau ÉlectriqueLave-lingeCuisinièreMicro-ondesRéfrigérateurFour-auto-nettoyantBroyeur De DéchetsSèche-lingeMachine À GlaçonsLave-vaisselle
Caractéristiques intérieures
- Fenêtres: Stores/Persiennes
- Revêtement des sols: Vinyle
Caractéristiques extérieures
- Espaces extérieurs: Patio
- Places de parking couvertes:
Sécurité
- Caractéristiques: Détecteur De Fumées
Vue
- Caractéristiques: Jardin
Chauffage et climatisation
- Système de chauffage: Central
- Circuit de réfrigération: Électrique
Services publics
- Autres commodités: Fosse Septique
Communautaire
- Caractéristiques: Animaux Acceptés
Informations sur les établissements scolaires
- Lycée: South Broward
- École Secondaire Du Premier Cycle: Olsen