
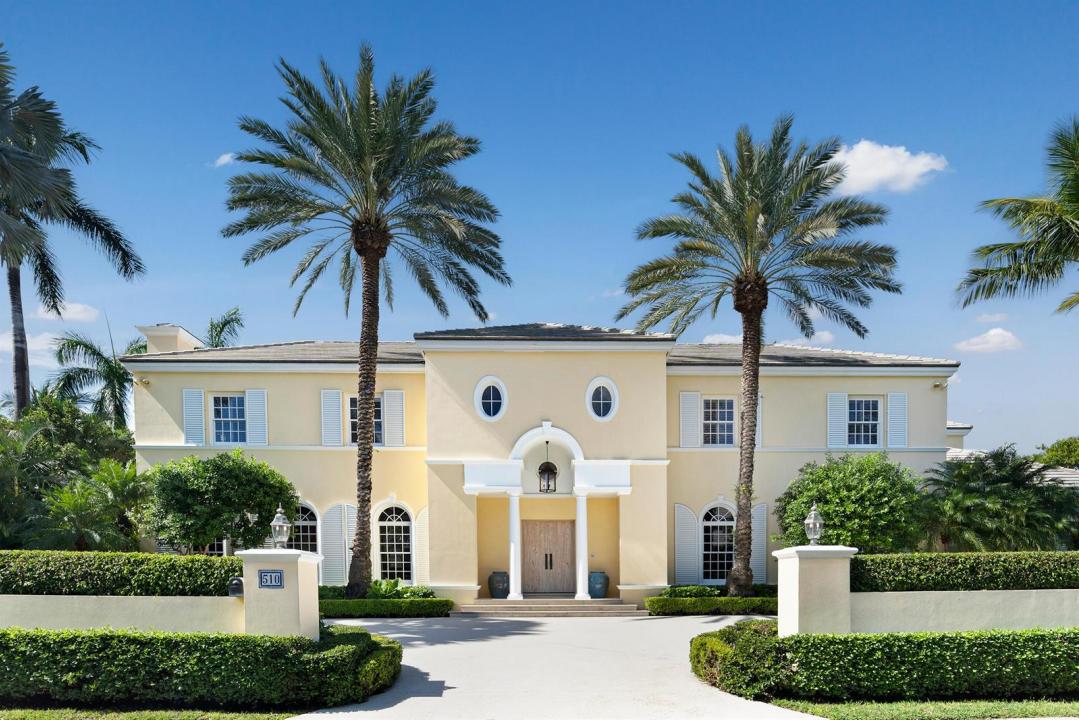
15 995 000 $US
Maison unifamiliale à vendre, 510 N Lake Way, Palm Beach, Floride 33480, États-Unis
- # MLSR11043720
- 5
- 7
580 m² (6 239 ft²)
Proposé par Sotheby's Intl. Realty, Inc.
La résidence Maison individuelle à vendre située à 510 N Lake Way, Palm Beach, Floride 33480, États-Unis est actuellement en vente.Ce bien dispose de 5 chambres, 7 salles de bain.
Description
This British Colonial residence offers 6,922± total square feet with five bedrooms and six and a half bathrooms. Set on a 100' x 172' lot at the corner of Tangier Avenue and North Lake Way, the property features a large pool, covered loggia, and beautifully maintained grounds. The spacious foyer opens to the formal living room and a central gallery hall that connects the main living areas. The family room, located on the south side, opens through French doors to the covered loggia and pool. On the north side, the gallery leads to the formal dining room, library, and kitchen with adjoining dining area—an ideal layout for both everyday living and entertaining. Two guest bedrooms are located on the first floor, each with en suite baths and walk-in closets—one currently serving as a library. Additional first-floor features include a powder room, laundry room, and a two-car garage with separate service drive. Upstairs, the primary suite offers exceptional space and privacy with four walk-in closets, dual bathrooms, and ample storage. Two additional guest bedrooms on this level each include en suite baths and walk-in closets. Ideally situated on Palm Beach's North End, the residence is just moments from the Lake Trail, beaches, restaurants, and world-class shopping.
Lieu
510 N Lake Way, Palm Beach, Floride 33480, États-Unis
Caractéristiques de la propriété
Propriétés
- Superficie du bien:
580 m² (6 239 ft²) - Type: Non Meublée
- Caractéristiques: Garage
Parcelle/Terrain
- Superficie du terrain/lot:
1 598 m² (17 200 ft²)
Construction
- Année de construction: 1995
- Construction: Construction En Blocs De Béton
Parking/Garage
- Description du garage: Garage Attenant
Chambres
- Chambres: 5
Salles de bains
- Nombre total de salles de bain: 7
- Salles de bain complètes: 6
- Toilettes avec lavabo: 1
Autres pièces
- Types de pièces: Salle De Détente/Bibliothèque/BureauEntréeSéjour
- Description de la cuisine: Cuisine-îlot
- Appareils électroménagers: CongélateurLave-lingeCuisinièreMicro-ondesRéfrigérateurBroyeur De DéchetsSèche-lingeMachine À GlaçonsLave-vaisselle
Caractéristiques intérieures
- Revêtement des sols: Marbre
- Bar: Bar
Caractéristiques extérieures
- Allée de garage: Allée - Circulaire
- Places de parking couvertes:
Piscine et spa
- Piscine: Piscine Privée
Terrain de loisirs et de sport
- Terrain de loisirs et de sport: Piscine
Sécurité
- Caractéristiques: Système Anti-incendieExtincteurs D'incendieAlarme IncendieAlarme Anti-cambriolageDétecteur De Fumées
Chauffage et climatisation
- Système de chauffage: Central
- Circuit de réfrigération: Climatisation Centrale
Services publics
- Système de télécommunication: Cablage Disponible
Communautaire
- Caractéristiques: Animaux AcceptésPiscine