
379 000 $US
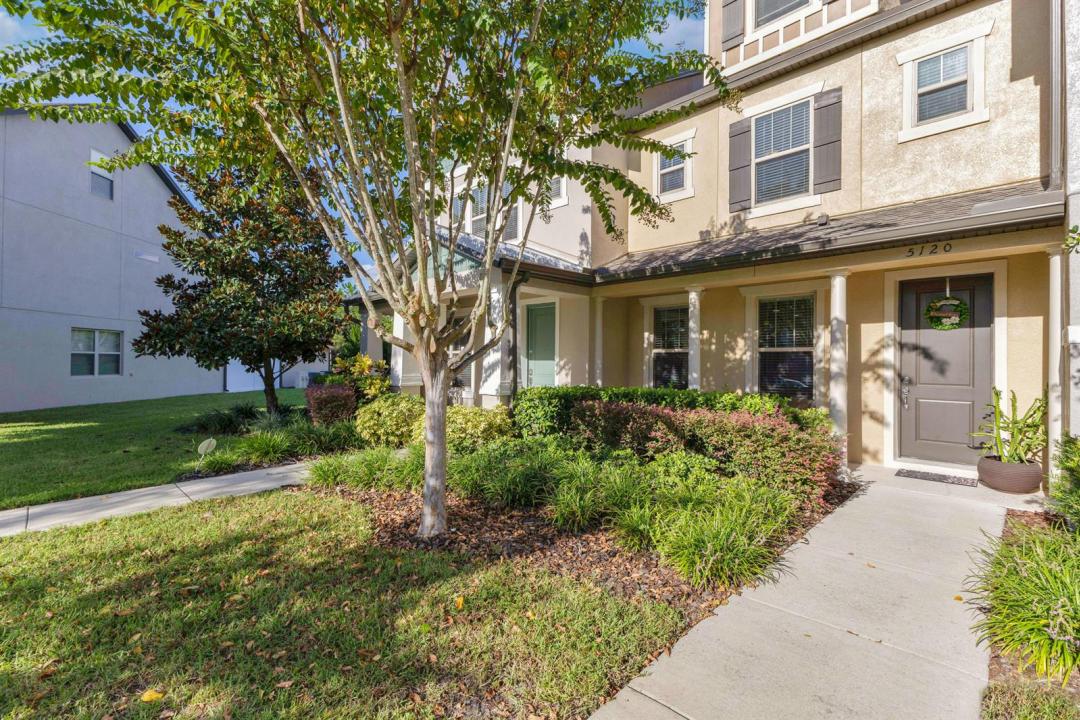
Maison de ville à vendre, 5120 Caspian Street, Floride 34771, États-Unis
- # MLSR11158722
- 3
- 3
175 m² (1 884 ft²)
Proposé par My Realty Group, LLC.
La résidence Maison de ville à vendre située à 5120 Caspian Street, Floride 34771, États-Unis est actuellement en vente.Ce bien dispose de 3 chambres, 3 salles de bain.
Description
***MOTIVATED SELLER WILL offer concession to buy down points/closing cost TO BUYER with FULL PRICE OFFER. Welcome to your new home in Saint Cloud! This beautiful property comes with fully paid solar panels and a brand-new converter, offering energy efficiency and long-term savings. The home is also equipped with a smart thermostat, 2 yr old smart water heater and modern smart appliances, bringing convenience and comfort to your daily living. don't miss the opportunity to own a home that blends sustainability, technology, and comfort!
This is a 3 Bedroom and 2.5 Bath.
Inside, discover a wealth of modern features: smart water heater (2023), whole-home water
purification system (2023, paid at closing), smart thermostat, smart washer & dryer, and smart
kitchen appliances.
With parking for up to 6 vehicles (including a 2-car garage), Residents enjoy exclusive amenities such as a playground, dog park, tennis and basketball courts, fitness center, clubhouse, mailbox station, and lake access with a scenic walking boardwalk. Minutes from top-rated schools, grocery stores, restaurants, and everything Lake Nona has to offer Sellers are motivated.
Lieu
5120 Caspian Street, Floride 34771, États-Unis
Caractéristiques de la propriété
Propriétés
- Superficie du bien:
175 m² (1 884 ft²) - Type: Non Meublée
- Caractéristiques: Garde-mangerChaufferie/ Pièce De Service/ BuanderieGarageBalconPatio
Parcelle/Terrain
- Superficie du terrain/lot:
245 m² (2 641 ft²) - Description de la parcelle: Clôturé
Construction
- Année de construction: 2016
- Style: Sur Deux Niveaux
- Toiture: De CompositionComposition/bardeauBardeau
- Construction: Construction En Blocs De BétonBéton/Bloc
- Extérieur: Crépi
Parking/Garage
- Description du garage: Ouvre-porte De Garage Automatique
Chambres
- Chambres: 3
Salles de bains
- Nombre total de salles de bain: 3
- Salles de bain complètes: 2
- Toilettes avec lavabo: 1
Autres pièces
- Types de pièces: Salle De Détente/Bibliothèque/BureauBuanderie
- Description de la cuisine: Cuisine-îlot
- Appareils électroménagers: Lave-lingeCuisinièreMicro-ondesRéfrigérateurBroyeur De DéchetsSèche-lingeLave-vaisselle
Caractéristiques intérieures
- Revêtement des sols: Carrelage Au SolMoquette
Caractéristiques extérieures
- Espaces extérieurs: BalconPatio
- Places de parking couvertes: 4
Piscine et spa
- Piscine: Piscine Privée
Accès à l'eau et navigation
- Navigation de plaisance: Embarcadère
Sécurité
- Caractéristiques: Système Anti-incendieExtincteurs D'incendieDétecteur De Fumées
Vue
- Caractéristiques: Vue Sur L'eau
Chauffage et climatisation
- Système de chauffage: SolaireÉlectriqueCentral
- Circuit de réfrigération: ÉlectriqueClimatisation Centrale
Services publics
- Système de télécommunication: Cablage Disponible
- Autres commodités: Public
Communautaire
- Caractéristiques: Salle D'exercicePiscineSalle De Sport De L'associationBarbecue Collectif De L'associationChemin Pour Faire Du Jogging Ou Du Vélo