
385 000 $US
Maison unifamiliale à vendre, 512 NE Canoe Park Circle, Port St. Lucie, Floride 34983, États-Unis
- # MLSB26037450
- 3
- 2
203 m² (2 188 ft²)
Proposé par RE/MAX Gold
La résidence Maison individuelle à vendre située à 512 NE Canoe Park Circle, Port St. Lucie, Floride 34983, États-Unis est actuellement en vente.Ce bien dispose de 3 chambres, 2 salles de bain.
Description
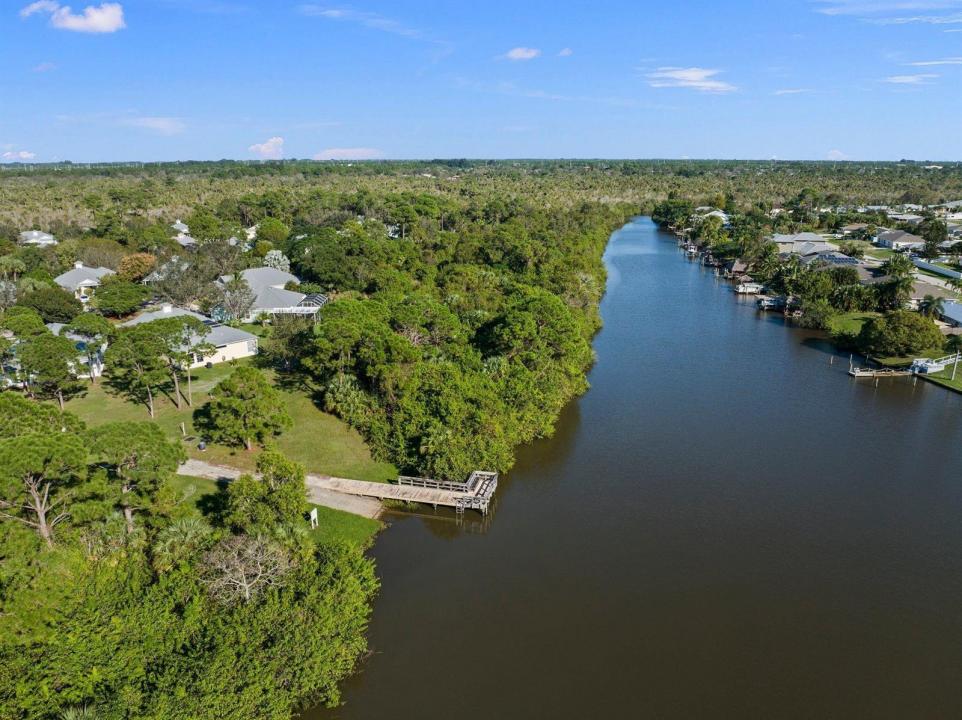
Discover the perfect blend of coastal charm and modern convenience in this Key West-style home featuring durable Hardie Plank siding and solid concrete construction. Ideally positioned with preserve views, this meticulously maintained residence offers tile flooring laid on the diagonal, plantation shutters, beadboard wainscoting, and abundant natural light throughout. A thoughtfully designed kitchen showcases under-cabinet lighting, a stylish backsplash, additional cabinetry for enhanced storage, and a spacious eat-in area. The primary suite features two walk-in closets, providing exceptional storage and organization. Enjoy year-round outdoor living on the screened porch with sliding windows and the added peace of mind of accordion shutters. The garage also includes additional built-in storage solutions. This pet-friendly community allows up to 3 pets, no weight limit and no breed restrictions & an outstanding array of amenities, including RV and boat storage, a playground, baseball diamond, soccer field, basketball court, fishing pier, nature trails, kayak and canoe launch, and more. Conveniently located just across the street from shopping, banking, and dining, with easy access to the amenities of St. Lucie West and I-95, this home delivers the lifestyle you've been searching for.
Lieu
512 NE Canoe Park Circle, Port St. Lucie, Floride 34983, États-Unis
Caractéristiques de la propriété
Propriétés
- Superficie du bien:
203 m² (2 188 ft²) - Caractéristiques: Garde-mangerGaragePatioChambres SéparéesAllée De GarageEscaliers Escamotables/avec Tirette Pour Accéder Au GrenierDressing-room
Parcelle/Terrain
- Superficie du terrain/lot:
688 m² (7 405 ft²) - Description de la parcelle: Arroseurs
Construction
- Année de construction: 2004
- Toiture: Métal
- Construction: Construction En Blocs De BétonBéton/BlocConstruction À Dalle
Parking/Garage
- Description du garage: Garage Attenant
Chambres
- Chambres: 3
Salles de bains
- Nombre total de salles de bain: 2
- Salles de bain complètes: 2
Caractéristiques intérieures
- Portes: Porte-fenêtres
- Fenêtres: Volets Anti-ouragan
- Revêtement des sols: Ceramique
Caractéristiques extérieures
- Espaces extérieurs: Patio
- Places de parking couvertes:
Piscine et spa
- Spa: Baignoire
Accès à l'eau et navigation
- Navigation de plaisance: Embarcadère
Vue
- Caractéristiques: Vue Sur La Rivière
Chauffage et climatisation
- Système de chauffage: ÉlectriqueCentral
- Circuit de réfrigération: Ventilateur Au PlafondÉlectriqueClimatisation Centrale
Services publics
- Autres commodités: ÉgoutPublicÉgout Disponible Hors SiteTout-à-l'égout
Communautaire
- Caractéristiques: Salle D'exercicePavillon/Centre CommunautaireAnimaux AcceptésSpaSalle De Sport De L'associationPiscine Chauffée