
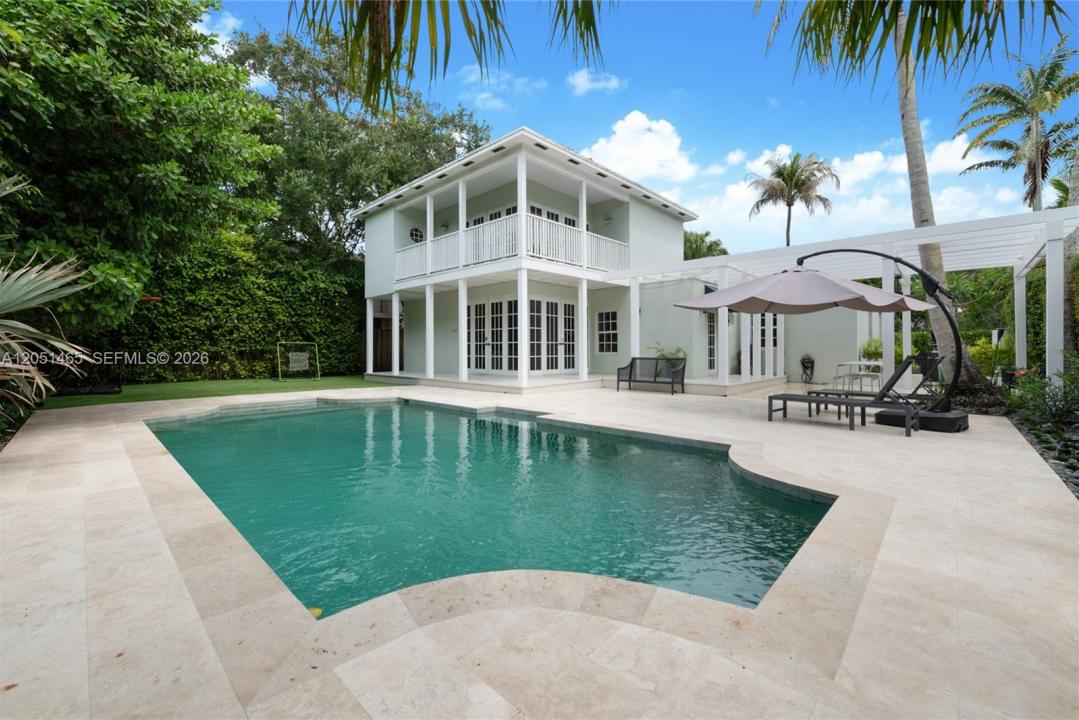
3 149 000 $US
Maison unifamiliale à vendre, 5130 SW 73rd Ter, Miami, Floride 33143, États-Unis
- # MLSA12051465
- 4
- 4
228 m² (2 456 ft²)
Proposé par Brown Harris Stevens
La résidence Maison individuelle à vendre située à 5130 SW 73rd Ter, Miami, Floride 33143, États-Unis est actuellement en vente.Ce bien dispose de 4 chambres, 4 salles de bain.
Description
Nestled on a quiet cul-de-sac in one of Miami's most sought-after neighborhoods, this 4-bedroom, 3.5-bath residence offers a wonderful opportunity to enjoy comfortable family living in an exceptional location.
The home's spacious layout features bright living areas that flow seamlessly to a private backyard with a newly resurfaced pool, brand-new pool deck, and refreshed landscaping, creating the perfect space for relaxing, entertaining, and enjoying South Florida's year-round outdoor lifestyle.
Over the past several years, the property has benefited from updates, including renovated bathrooms, smooth finished walls and ceilings, updated lighting, a renovated laundry room, a newer downstairs A/C system, and many additional improvements throughout. These enhancements provide an excellent foundation while still offering the next owner the opportunity to add their own personal style.
Ideally located within walking distance of highly regarded Sunset Elementary and close to some of Miami's top public and private schools, the home also offers convenient access to South Miami, Coral Gables, Coconut Grove, Downtown Miami, and Miami International Airport.
Whether you're hosting family and friends by the pool, enjoying the privacy of the backyard, or taking advantage of the neighborhood's parks, dining, and shopping, this home offers the space, location, and lifestyle that make this area so desirable.
An exceptional opportunity to own a thoughtfully improved home on a quiet cul-de-sac in one of Miami's most established and desirable neighborhoods.
Lieu
5130 SW 73rd Ter, Miami, Floride 33143, États-Unis
Caractéristiques de la propriété
Propriétés
- Superficie du bien:
228 m² (2 456 ft²) - Caractéristiques: Chaufferie/ Pièce De Service/ BuanderiePorche OuvertTerrassePatioAllée De GarageÉclairage ExtérieurCheminée
Parcelle/Terrain
- Superficie du terrain/lot:
774 m² (8 330 ft²) - Description de la parcelle: Clôturé
Construction
- Année de construction: 1946
- Toiture: Bardeau
- Construction: Construction En Blocs De Béton
Parking/Garage
- Description du parking: Parking Pour Visiteurs
Chambres
- Chambres: 4
Salles de bains
- Nombre total de salles de bain: 4
- Salles de bain complètes: 3
- Toilettes avec lavabo: 1
Caractéristiques intérieures
- Portes: Porte-fenêtres
- Revêtement des sols: CeramiqueBois
Caractéristiques extérieures
- Espaces extérieurs: TerrassePatio
- Places de parking couvertes:
Piscine et spa
- Piscine: Enterrée
Terrain de loisirs et de sport
- Terrain de loisirs et de sport: Piscine
Sécurité
- Caractéristiques: Alarme Incendie
Vue
- Caractéristiques: Vue Sur La PiscineJardin
Chauffage et climatisation
- Système de chauffage: Central
- Circuit de réfrigération: Ventilateur Au PlafondClimatisation Centrale
Services publics
- Autres commodités: Fosse SeptiqueEau Municipale
Communautaire
- Caractéristiques: Animaux Acceptés
Informations sur les établissements scolaires
- Lycée: Coral Gables
- École Secondaire Du Premier Cycle: Ponce De Leon
- École Élémentaire: Sunset