
1 095 000 $US
Maison unifamiliale à vendre, 513 SW South Carolina Drive, Stuart, Floride 34994, États-Unis
- # MLSB26032883
- 4
- 3
231 m² (2 486 ft²)
Proposé par One Sotheby's Intl. Realty
La résidence Maison individuelle à vendre située à 513 SW South Carolina Drive, Stuart, Floride 34994, États-Unis est actuellement en vente.Ce bien dispose de 4 chambres, 3 salles de bain.
Description
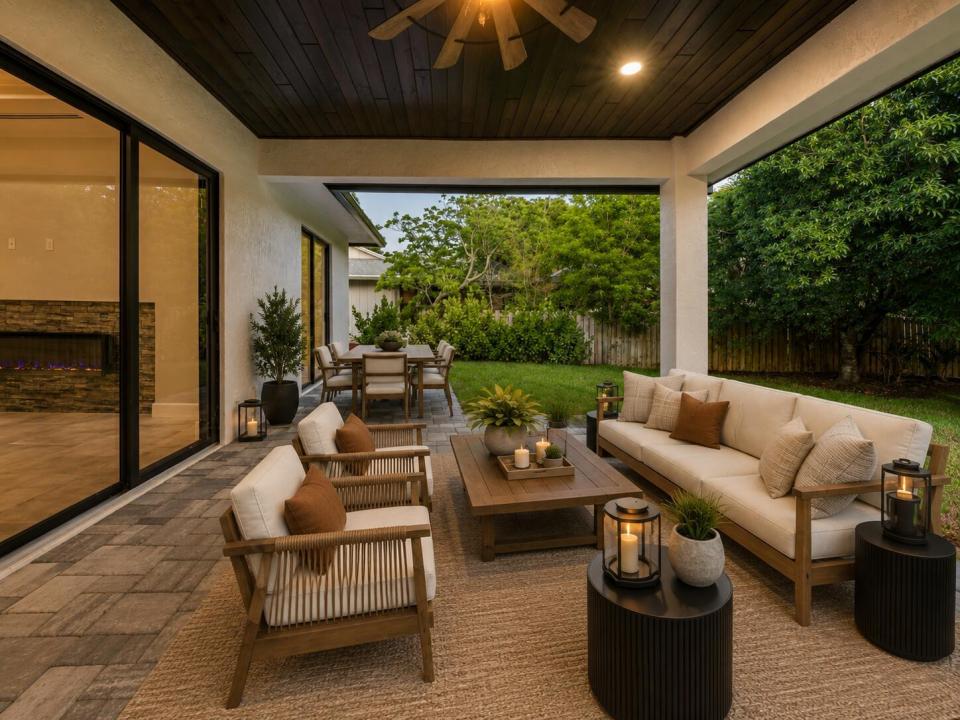
Newly completed in 2025, this 2,486-square-foot residence presents a bold, modern take on Florida living in one of Stuart's most convenient locations. The crisp white exterior, black standing-seam metal roof, and black-framed windows and doors create a distinctive contemporary profile. Inside, elevated ceilings and tray details add volume, while expansive sliding glass doors connect the open-concept living space to the covered outdoor living area. An oversized kitchen island anchors the main living area, creating a comfortable and functional setting for everyday living and entertaining. Situated on a spacious 0.31-acre lot, the property offers an expansive backyard with plenty of room to create a custom pool or explore the possibility of adding an ADU, subject to applicable zoning, setbacks, and permitting. Located just minutes from Historic Downtown Stuart, the Lyric Theatre, waterfront dining, local boutiques, beaches, marinas, weekend farmers markets, and everyday conveniences, the home offers modern design, new-construction comfort, and easy access to the laid-back coastal lifestyle that defines Stuart.
Lieu
513 SW South Carolina Drive, Stuart, Floride 34994, États-Unis
Caractéristiques de la propriété
Propriétés
- Superficie du bien:
231 m² (2 486 ft²) - Caractéristiques: Garde-mangerGarageEscaliers Escamotables/avec Tirette Pour Accéder Au GrenierDressing-room
Parcelle/Terrain
- Superficie du terrain/lot:
1 246 m² (13 412 ft²)
Construction
- Année de construction: 2025
- Style: Style ContemporainModerne
- Toiture: Métal
- État: Nouvelle Construction
- Construction: Béton/Bloc
Parking/Garage
- Description du garage: Garage Attenant
Chambres
- Chambres: 4
Salles de bains
- Nombre total de salles de bain: 3
- Salles de bain complètes: 3
Autres pièces
- Description de la cuisine: Cuisine-îlot
- Appareils électroménagers: Lave-lingeCuisinièreMicro-ondesFour – MuralRéfrigérateurFour-auto-nettoyantBroyeur De DéchetsSèche-lingeLave-vaisselle
Caractéristiques intérieures
- Revêtement des sols: Ceramique
- Plafond: Plafonds VoutésPlafonds En Berceau
Chauffage et climatisation
- Système de chauffage: Central
- Circuit de réfrigération: Climatisation Centrale
Services publics
- Système de télécommunication: Cablage Disponible
- Autres commodités: ÉgoutPublicTout-à-l'égout
Communautaire
- Caractéristiques: Animaux Acceptés
Informations sur les établissements scolaires
- Lycée: Jensen Beach
- École Secondaire Du Premier Cycle: Stuart