
3 295 000 $US
Maison unifamiliale à vendre, 521 SE 4TH Avenue, Delray Beach, Floride 33483, États-Unis
- # MLSB26071088
- 4
- 5
338 m² (3 643 ft²)
Proposé par Serhant
La résidence Maison individuelle à vendre située à 521 SE 4TH Avenue, Delray Beach, Floride 33483, États-Unis est actuellement en vente.Ce bien dispose de 4 chambres, 5 salles de bain.
Description
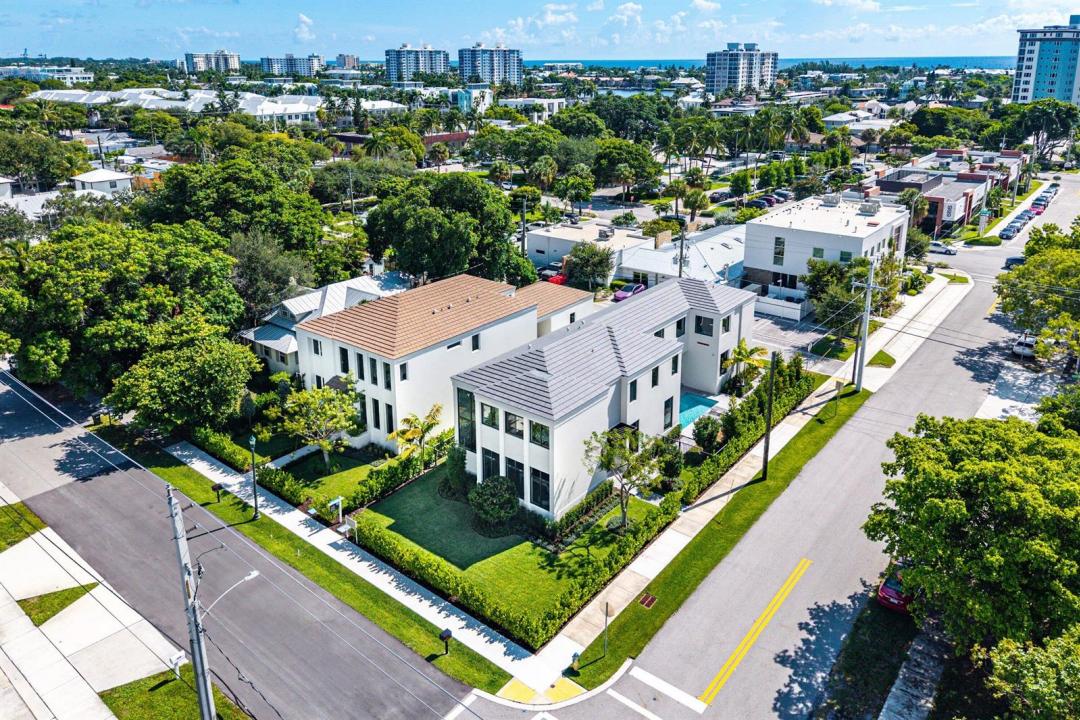
Ideally positioned just half a mile from the heart of Atlantic Avenue, 521 SE 4th Ave is a brand-new residence by Gulfstream Custom Homes that seamlessly blends the energy of downtown Delray Beach with the privacy of a tropical retreat. Thoughtfully designed around a courtyard-style backyard, the home creates a private outdoor sanctuary between the main residence and detached two-car garage, complete with lush landscaping, a covered patio, and a resort-style pool. The first floor is designed for effortless entertaining, with an open-concept great room, dining area, and chef's kitchen overlooking the garden and pool. Expansive glass doors fill the interiors with natural light while creating a seamless connection between the indoor and outdoor living spaces. At the front of the home, a dedicated billiard and clubroom provides an additional setting for hosting guests, relaxing, or enjoying game nights. Upstairs, a spacious loft offers flexible secondary living space and connects four generously proportioned bedrooms, including the private primary suite. Each bedroom features its own en-suite bathroom and a well-appointed closet, providing comfort and privacy throughout. The primary suite serves as a peaceful retreat with refined finishes, a spa-inspired bathroom, and generous closet space. This newly completed residence presents an exceptional opportunity to enjoy modern construction, sophisticated indoor-outdoor living, a private pool, and a two-car garage—all within walking distance of the dining, shopping, entertainment, and vibrant lifestyle of Atlantic Avenue.
Lieu
521 SE 4TH Avenue, Delray Beach, Floride 33483, États-Unis
Caractéristiques de la propriété
Propriétés
- Superficie du bien:
338 m² (3 643 ft²) - Caractéristiques: Garde-mangerGarageAllée De GarageDressing-room
Construction
- Année de construction: 2026
- Style: Style ContemporainModerne
- Toiture: Tuiles
- État: Nouvelle Construction
- Construction: Construction En Blocs De Béton
- Extérieur: Crépi
Chambres
- Chambres: 4
Salles de bains
- Nombre total de salles de bain: 5
- Salles de bain complètes: 4
- Toilettes avec lavabo: 1
Autres pièces
- Description de la cuisine: Cuisine-îlot
- Appareils électroménagers: Chaudière À Eau Au GazLave-lingeCuisinièreMicro-ondesFour – MuralRéfrigérateurFour-auto-nettoyantBroyeur De DéchetsSèche-lingeMachine À GlaçonsLave-vaisselle
Caractéristiques intérieures
- Revêtement des sols: CeramiqueBoisCarrelage Au Sol
- Moulures: Armoires
- Bar: Petit Bar Avec ÉvierBar
Caractéristiques extérieures
- Places de parking couvertes: 2
Piscine et spa
- Piscine: Piscine Privée
Terrain de loisirs et de sport
- Terrain de loisirs et de sport: PiscineBarbecueGril Encastré
Sécurité
- Caractéristiques: Détecteur De Fumées
Chauffage et climatisation
- Système de chauffage: Central
- Eau chaude: Chauffe-eau Au Gaz Naturel
- Circuit de réfrigération: Ventilateur Au PlafondClimatisation Centrale
Services publics
- Système de télécommunication: Cablage Disponible
- Autres commodités: Gaz NaturelÉgoutPublicTout-à-l'égout
Communautaire
- Caractéristiques: Animaux AcceptésPiscine
Informations sur les établissements scolaires
- Lycée: Atlantic
- École Secondaire Du Premier Cycle: Carver; G.W.
- École Élémentaire: Pine Grove